Updated and move-in ready! This charming 3-bedroom semi-detached home has been beautifully refreshed from top to bottom. Step inside to find brand-new LVP flooring on both levels, complemented by gorgeous original woodwork and fresh paint throughout. The kitchen has been tastefully updated with new appliances, countertops, and a stylish backsplash. Enjoy special occasions in the formal dining room and relax in the spacious living room with a built-in cabinet. On the upper level, the bathroom has been remodeled and the front bedroom offers convenient access to the attic for extra storage. Additional highlights include a full basement, a converted natural gas boiler heating system and a washer and dryer that convey. Outdoor living is easy with covered front and back porches, plus a shed and off-street parking behind the home. Don’t miss your chance to own this nicely updated home—schedule your showing today!
Sold for $185,000
$185,000
535 Eshelman St, Highspire, PA 17034
3beds
1,152sqft
Single Family Residence
Built in 1928
2,614 Square Feet Lot
$188,700 Zestimate®
$161/sqft
$1,510 Estimated rent
Home value
$188,700
$172,000 - $206,000
$1,510/mo
Zestimate® history
Owner options
List your home for rent
$1,510/mo
Rent Zestimate®
Find your next renter with Zillow Rental Manager. Plus, with online applications, you can quickly screen prospective tenants – for free.
$1,510/mo
Rent Zestimate®
Refinance and save
$1,277/mo
Est. payment
Refinancing to a lower rate could help reduce your monthly payments and save thousands over the life of the loan.
$1,277/mo
Est. payment
Explore your selling options
Work with a Zillow partner agent
Leverage their expertise and Zillow's premium Showcase listings to get your home seen by more buyers.
Get startedList with your own agent
Get your home in front of millions of buyers by listing it on Zillow.
Learn how to do itSell it yourself
Take full control of how buyers see your home on Zillow by listing For Sale by Owner (FSBO).
List your homeWhat's special
Gorgeous original woodworkFull basementAttic for extra storageOff-street parkingFormal dining roomBrand-new lvp flooring
Zillow last checked:
Listing updated:
Listed by:
Cathie Heika 717-554-9655,
Turn Key Realty Group
Bought with:
Satish Brahmbhatt, RS369677
Iron Valley Real Estate of Central PA
Source: Bright MLS,MLS#: PADA2050082
Facts & features
Interior
Bedrooms & bathrooms
- Bedrooms: 3
- Bathrooms: 1
- Full bathrooms: 1
Rooms
- Room types: Living Room, Dining Room, Bedroom 2, Bedroom 3, Kitchen, Bedroom 1, Bathroom 1
Bedroom 1
- Features: Flooring - Luxury Vinyl Plank
- Level: Upper
- Area: 135 Square Feet
- Dimensions: 15 x 9
Bedroom 2
- Features: Flooring - Luxury Vinyl Plank
- Level: Upper
- Area: 90 Square Feet
- Dimensions: 10 x 9
Bedroom 3
- Features: Flooring - Luxury Vinyl Plank
- Level: Upper
- Area: 108 Square Feet
- Dimensions: 12 x 9
Bathroom 1
- Features: Flooring - Luxury Vinyl Plank
- Level: Upper
- Area: 48 Square Feet
- Dimensions: 8 x 6
Dining room
- Features: Flooring - Luxury Vinyl Plank
- Level: Main
- Area: 144 Square Feet
- Dimensions: 12 x 12
Kitchen
- Features: Flooring - Luxury Vinyl Plank
- Level: Main
- Area: 120 Square Feet
- Dimensions: 15 x 8
Living room
- Features: Flooring - Luxury Vinyl Plank
- Level: Main
- Area: 210 Square Feet
- Dimensions: 15 x 14
Heating
- Baseboard, Natural Gas
Cooling
- None, Electric
Appliances
- Included: Refrigerator, Dishwasher, Oven/Range - Electric, Microwave, Washer, Dryer, Gas Water Heater, Instant Hot Water
- Laundry: In Basement
Features
- Bathroom - Tub Shower, Built-in Features, Floor Plan - Traditional, Dry Wall, Plaster Walls
- Flooring: Luxury Vinyl
- Doors: Insulated
- Windows: Replacement
- Basement: Unfinished
- Has fireplace: No
Interior area
- Total structure area: 1,152
- Total interior livable area: 1,152 sqft
- Finished area above ground: 1,152
- Finished area below ground: 0
Property
Parking
- Total spaces: 1
- Parking features: Unpaved, Off Street, On Street
- Has uncovered spaces: Yes
Accessibility
- Accessibility features: None
Features
- Levels: Two
- Stories: 2
- Patio & porch: Porch
- Exterior features: Sidewalks
- Pool features: None
- Fencing: Privacy,Chain Link
- Has view: Yes
- View description: Garden
Lot
- Size: 2,614 Square Feet
- Features: Front Yard, SideYard(s), Rear Yard, Level, Suburban, Unknown Soil Type
Details
- Additional structures: Above Grade, Below Grade
- Parcel number: 300230570000000
- Zoning: RESIDENTIAL
- Special conditions: Standard
- Other equipment: See Remarks
Construction
Type & style
- Home type: SingleFamily
- Architectural style: Traditional
- Property subtype: Single Family Residence
- Attached to another structure: Yes
Materials
- Frame, Vinyl Siding
- Foundation: Block
- Roof: Architectural Shingle
Condition
- Very Good
- New construction: No
- Year built: 1928
Utilities & green energy
- Electric: 100 Amp Service, Circuit Breakers
- Sewer: Public Sewer
- Water: Public
Community & HOA
Community
- Security: Smoke Detector(s)
- Subdivision: None Available
HOA
- Has HOA: No
Location
- Region: Highspire
- Municipality: HIGHSPIRE BORO
Financial & listing details
- Price per square foot: $161/sqft
- Tax assessed value: $58,300
- Annual tax amount: $3,390
- Date on market: 9/29/2025
- Listing agreement: Exclusive Right To Sell
- Listing terms: Cash,Conventional,FHA,VA Loan
- Ownership: Fee Simple
- Road surface type: Paved
Price history
| Date | Event | Price |
|---|---|---|
| 11/7/2025 | Sold | $185,000+2.8%$161/sqft |
Source:  Bright MLS #PADA2050082 Report a problem Bright MLS #PADA2050082 Report a problem | ||
| 10/6/2025 | Pending sale | $179,900$156/sqft |
Source: Bright MLS #PADA2050082 Report a problem | ||
| 9/29/2025 | Listed for sale | $179,900+299.8%$156/sqft |
Source: Bright MLS #PADA2050082 Report a problem | ||
| 3/21/2013 | Sold | $45,000-9.8%$39/sqft |
Source: Public Record Report a problem | ||
| 2/28/2013 | Pending sale | $49,900$43/sqft |
Source: RE/MAX REALTY SELECT #10228837 Report a problem | ||
| 1/2/2013 | Price change | $49,900-9.1%$43/sqft |
Source: RE/MAX Realty Select #10228837 Report a problem | ||
| 9/22/2012 | Listed for sale | $54,900$48/sqft |
Source: RE/MAX Realty Select #10228837 Report a problem | ||
Public tax history
| Year | Property taxes | Tax assessment |
|---|---|---|
| 2025 | $3,306 +5.6% | $58,300 |
| 2023 | $3,131 | $58,300 |
| 2022 | $3,131 | $58,300 |
| 2021 | $3,131 +71.3% | $58,300 |
| 2020 | $1,828 +1.6% | $58,300 |
| 2019 | $1,799 -46% | $58,300 |
| 2018 | $3,330 | $58,300 |
| 2017 | -- | $58,300 |
| 2016 | -- | $58,300 |
| 2015 | -- | $58,300 |
| 2014 | -- | $58,300 |
| 2013 | -- | $58,300 |
| 2012 | -- | $58,300 |
| 2011 | -- | $58,300 |
| 2010 | -- | $58,300 |
| 2008 | -- | $58,300 |
| 2007 | -- | $58,300 |
| 2006 | -- | $58,300 |
Find assessor info on the county website
Neighborhood: 17034
Nearby homes
- $144,6003 bd2 ba1.1k sqft537 Eshelman St, Highspire, PA 17034Off Market
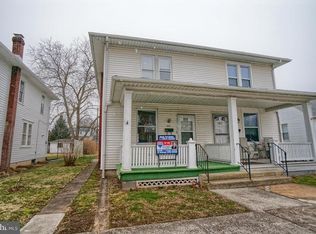
- $210,5003 bd1 ba1.5k sqft531 Eshelman St, Highspire, PA 17034Off Market

- $151,9003 bd1 ba1.1k sqft539 Eshelman St, Highspire, PA 17034Off Market
- $156,8003 bd1 ba1.1k sqft541 Eshelman St, Highspire, PA 17034Off Market
- $227,9003 bd1 ba1.5k sqft527 Eshelman St, Highspire, PA 17034Sold
- $191,3004 bd1 ba2.3k sqft530 2nd St, Highspire, PA 17034Off Market
- $272,8003 bd2 ba1.6k sqft547 Eshelman St, Highspire, PA 17034Off Market
- $228,3002 bd1 ba1.2k sqft528 2nd St, Highspire, PA 17034Off Market
Nearby schools
GreatSchools rating
- 3/10Steelton-Highspire El SchoolGrades: K-6Distance: 3.6 mi
- 2/10Steelton-Highspire High SchoolGrades: 7-12Distance: 3.6 mi
Schools provided by the listing agent
- High: Steelton-highspire Jr-sr High School
- District: Steelton-highspire
Source: Bright MLS. This data may not be complete. We recommend contacting the local school district to confirm school assignments for this home.


Get pre-qualified for a loan
At Zillow Home Loans, we can pre-qualify you in as little as 5 minutes with no impact to your credit score.An equal housing lender. NMLS #10287.
Sell for more on Zillow
Get a Zillow Showcase℠ listing at no additional cost and you could sell for .
$188,700
2% more
+$3,774
With Zillow Showcase(estimated)
$192,474
- Pennsylvania
- Dauphin County
- Highspire
- 17034
- 535 Eshelman St
Nearby cities
Nearby zip codes
Other Highspire Topics
