Skip main navigation
Sold for $576,000
  • Listed by: KELLER WILLIAMS REALTY • Colette Leech • Contact: danleech12@gmail.com
    Bought with: NONMEMBER MRML
    $576,000

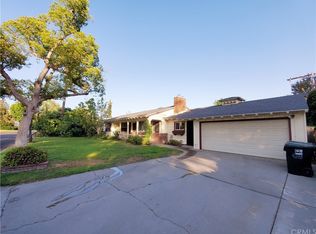
    535 Fairmont Dr, San Bernardino, CA 92404

    3beds
    1,860sqft
    Single Family Residence
    Built in 1952
    8,550 Square Feet Lot
    $572,200 Zestimate®
    $310/sqft
    $2,967 Estimated rent

    Home value

    $572,200

    $521,000 - $629,000

    $2,967/mo

    Zestimate® history
    Loading
    Loading...

    Owner options

    List your home for rent

    $2,967/mo

    Rent Zestimate®

    Find your next renter with Zillow Rental Manager. Plus, with online applications, you can quickly screen prospective tenants – for free.

    Learn more

    $2,967/mo

    Rent Zestimate®

    Refinance and save

    $3,660/mo

    Est. payment

    Refinancing to a lower rate could help reduce your monthly payments and save thousands over the life of the loan.

    See today's rates

    $3,660/mo

    Est. payment

    Explore your selling options

    Work with a Zillow partner agent

    Leverage their expertise and Zillow's premium Showcase listings to get your home seen by more buyers.

    Get started

    List with your own agent

    Get your home in front of millions of buyers by listing it on Zillow.

    Learn how to do it

    Sell it yourself

    Take full control of how buyers see your home on Zillow by listing For Sale by Owner (FSBO).

    List your home

    What's special

    Newer roofLarge poolBeautiful mountain viewsUpgraded counter topsCovered patioLarge primary bedroomConvenient interior laundry room
    This wonderful 3 bedroom pool home, nestled in upper San Bernardino, offers a delightful blend of comfort and charm within the sought-after Arrowhead Country Club Community. It features 1,860 square feet, this residence has three spacious bedrooms and two and a half bathrooms, all set on a generous 8,550 square foot lot, providing ample outdoor space for relaxation and entertainment with a large pool and covered patio. The heart of the home is the beautifully designed kitchen with eating area, boasting upgraded counter tops and modern recessed LED ceiling lighting, complemented by a newer chef’s range and oven, perfect for culinary enthusiasts. A convenient interior laundry room enhances the functionality of the space, while the large primary bedroom, complete with an upgraded bathroom with barn door serves as a tranquil retreat. The living room and family room, both featuring inviting fireplaces, create cozy atmospheres for gatherings or quiet evenings. It also features newer roof, newer HVAC. It is located near, shopping, elementary and middle schools. North of the 210 freeway. Beautiful mountain views.

    Zillow last checked:

    Listing updated:

    Listed by:

    Colette Leech DRE #00899555 danleech12@gmail.com,

    KELLER WILLIAMS REALTY,

    Daniel Leech DRE #01716779,

    KELLER WILLIAMS REALTY

    Bought with:

    General NONMEMBER, DRE #01451895

    NONMEMBER MRML

    Source: CRMLS,MLS#: CV25278032MLS LogoOriginating MLS: California Regional MLS

    Facts & features

    Interior

    Bedrooms & bathrooms
    • Bedrooms: 3
    • Bathrooms: 3
    • Full bathrooms: 2
    • 1/2 bathrooms: 1
    • Main level bathrooms: 1
    • Main level bedrooms: 3
    Rooms
    • Room types: Bedroom, Family Room, Kitchen, Laundry, Living Room, Primary Bathroom, Primary Bedroom, Dining Room
    Bedroom
    • Features: All Bedrooms Down
    Bedroom
    • Features: Bedroom on Main Level
    Bathroom
    • Features: Separate Shower
    Family room
    • Features: Separate Family Room
    Heating
    • Central
    Cooling
    • Central Air
    Appliances
    • Included: 6 Burner Stove, Free-Standing Range
    • Laundry: Laundry Room
    Features
    • Ceiling Fan(s), Separate/Formal Dining Room, All Bedrooms Down, Bedroom on Main Level
    • Has fireplace: Yes
    • Fireplace features: Family Room, Living Room
    • Common walls with other units/homes: No Common Walls
    Interior area
    • Total interior livable area: 1,860 sqft

    Property

    Parking
    • Total spaces: 2
    • Parking features: Driveway, Garage
    • Attached garage spaces: 2
    Features
    • Levels: One
    • Stories: 1
    • Entry location: front
    • Patio & porch: Covered, Patio
    • Has private pool: Yes
    • Pool features: In Ground, Private
    • Spa features: None
    • Has view: Yes
    • View description: Mountain(s)
    Lot
    • Size: 8,550 Square Feet
    • Features: Front Yard
    Details
    • Parcel number: 0154332050000
    • Special conditions: Standard

    Construction

    Type & style
    • Home type: SingleFamily
    • Property subtype: Single Family Residence
    Materials
    • Roof: Composition
    Condition
    • New construction: No
    • Year built: 1952

    Utilities & green energy

    • Sewer: Public Sewer
    • Water: Public

    Community & HOA

    Community
    • Features: Curbs
    Location
    • Region: San Bernardino

    Financial & listing details

    • Price per square foot: $310/sqft
    • Date on market: 12/18/2025
    • Cumulative days on market: 81 days
    • Listing terms: Cash to New Loan,Conventional,FHA,VA Loan
    • Exclusions: Seller's furniture and TV with brackets

    Price history

    DateEventPrice
    4/17/2026Sold$576,000-2%$310/sqft
    Source: CRMLS #CV25278032 Report a problem
    3/12/2026Contingent$588,000$316/sqft
    Source: CRMLS #CV25278032 Report a problem
    2/10/2026Price change$588,000-1.7%$316/sqft
    Source: CRMLS #CV25278032 Report a problem
    1/21/2026Listed for sale$598,000+3.1%$322/sqft
    Source: CRMLS #CV25278032 Report a problem
    10/25/2022Sold$580,000-0.3%$312/sqft
    Source: Agent Provided Report a problem
    9/19/2022Pending sale$581,979$313/sqft
    Source: CRMLS #EV22175151 Report a problem
    9/16/2022Listed for sale$581,979$313/sqft
    Source: CRMLS #EV22175151 Report a problem
    9/16/2022Pending sale$581,979$313/sqft
    Source: CRMLS #EV22175151 Report a problem
    8/16/2022Listed for sale$581,979$313/sqft
    Source: CRMLS #EV22175151 Report a problem

    Public tax history

    Tax history is unavailable.

    Neighborhood: Nena

    Nearby schools

    GreatSchools rating
    Schools provided by the listing agent
    • Elementary: Parkside

    Source: CRMLS. This data may not be complete. We recommend contacting the local school district to confirm school assignments for this home.

    Get a cash offer in 3 minutes
    Find out how much your home could sell for in as little as 3 minutes with a no-obligation cash offer.
    Estimated market value
    $572,200
    Get a cash offer in 3 minutes
    Find out how much your home could sell for in as little as 3 minutes with a no-obligation cash offer.
    Estimated market value
    $572,200