Skip main navigation
Active under contract
  • Listed by: Worth Clark Realty • Tammy K Derrigan • 314-518-4347
    $15,000

    535 Fassen St, Saint Louis, MO 63111

    --beds
    --baths
    1,900sqft
    Multi Family, Apartment
    Built in 1913
    -- sqft lot
    $-- Zestimate®
    $8/sqft
    $-- HOA

    What's special

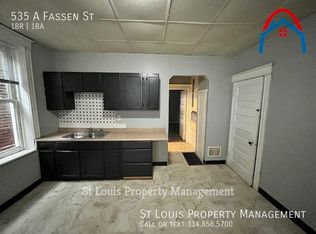
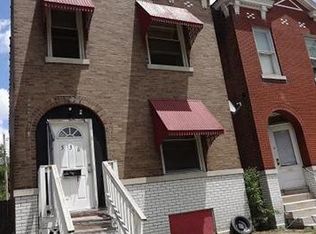
    Calling all investors and rehab specialists! If you're looking for a true value-add opportunity at an exceptionally low price, this fire-damaged duplex deserves a look. Formerly configured as two 1-bedroom, 1-bath units with rear kitchens, the second-floor unit featured a private front bedroom, while the first-floor unit included a walkthrough bedroom. This is a full rehabilitation project, offering the chance to reimagine and restore the property to its potential. Located on a quiet one-way street where renovation activity continues to gain momentum, this property offers the chance to create value in a growing pocket of the neighborhood. According to Rentometer, the average rent for a 1-bedroom, 1-bath unit within 0.75 miles is approximately $745, with the 75th percentile at $846. Whether you're looking for your next flip or a long-term addition to your rental portfolio, bring your vision, your contractor, and your imagination to transform this property into a productive investment once again. Sale is as-is, with seller to do no repairs. Utilities will not be turned on for inspections. Cash offers preferred.
    30 days
    324
    12

    Zillow last checked:

    Listing updated:

    Listed by:

    Tammy K Derrigan 314-518-4347,

    Worth Clark Realty

    Source: MARIS,MLS#: 26049281MLS LogoOriginating MLS: St. Louis Association of REALTORS

      Facts & features

      Interior

      Heating
      • Natural Gas
      Cooling
      • Window Unit(s)
      Features
      • Basement: Unfinished,Walk-Out Access
      • Number of fireplaces: 2
      • Fireplace features: Living Room
      Interior area
      • Total structure area: 1,900
      • Total interior livable area: 1,900 sqft
      • Finished area above ground: 1,900
      • Finished area below ground: 0

      Property

      Parking
      • Parking features: No Garage, On Street
      • Has uncovered spaces: Yes
      Features
      • Levels: Two
      Lot
      • Size: 2,243 Square Feet
      Details
      • Parcel number: 28400603500
      • Special conditions: Listing As Is

      Construction

      Type & style
      • Home type: MultiFamily
      • Architectural style: Apartment Style
      • Property subtype: Multi Family, Apartment
      Materials
      • Brick
      Condition
      • Fixer
      • New construction: No
      • Year built: 1913

      Utilities & green energy

      • Electric: Ameren
      • Water: Public

      Community & HOA

      Community
      • Subdivision: Carondelet Common
      HOA
      • Has HOA: No
      Location
      • Region: Saint Louis

      Financial & listing details

      • Price per square foot: $8/sqft
      • Tax assessed value: $9,330
      • Annual tax amount: $792
      • Date on market: 8/5/2026
      • Cumulative days on market: 30 days
      • Listing terms: 1031 Exchange,Cash,Conventional,Other,Private
      • Ownership: Private

        Estimated market value

        Not available

        Estimated sales range

        Not available

        Not available

        Price history

        DateEventPrice
        8/27/2026Contingent$15,000$8/sqft
        Source: MARIS #26049281 Report a problem
        8/5/2026Listed for sale$15,000-86%$8/sqft
        Source: MARIS #26049281 Report a problem
        5/14/2024Listing removed--
        Source: MARIS #24005734 Report a problem
        3/25/2024Pending sale$107,500$57/sqft
        Source: MARIS #24005734 Report a problem
        3/12/2024Price change$107,500-2.3%$57/sqft
        Source: MARIS #24005734 Report a problem
        2/2/2024Listed for sale$110,000+57.1%$58/sqft
        Source: MARIS #24005734 Report a problem
        5/17/2021Sold--
        Source: MARIS #20088534 Report a problem
        1/25/2021Listing removed$69,999$37/sqft
        Source: MARIS #20088534 Report a problem
        1/7/2021Price change$69,999-6.7%$37/sqft
        Source: Mogul Realty #20088534 Report a problem
        12/15/2020Listed for sale$75,000+88%$39/sqft
        Source: Mogul Realty #20088534 Report a problem
        7/26/2012Sold--
        Source: MARIS #12026414 Report a problem
        6/9/2012Listed for sale$39,900$21/sqft
        Source: Stivan Realty, LLC #12026414 Report a problem
        6/23/2010Sold--
        Source: Public Record Report a problem
        8/31/2001Sold--
        Source: Public Record Report a problem

        Public tax history

        YearProperty taxesTax assessment
        2025$792 +5.6%$9,330 +8.2%
        2024$750 +5%$8,620
        2023$714 +8.8%$8,620 +13.4%
        2022$656 +0.1%$7,600
        2021$655 +4.6%$7,600 +3.7%
        2020$626 $7,330
        2019$626 $7,330 +33.5%
        2018$626 +27.7%$5,490
        2017$490 +10.5%$5,490 +10.7%
        2016$444 +9.7%$4,960
        2015$404 -7.3%$4,960 +35.9%
        2014$436 $3,650 -32.2%
        2013$436 $5,380 +88.8%
        2012-- $2,850
        2011-- $2,850 -67.2%
        2010-- $8,700 -32.2%
        2009$881 +24.6%$12,830
        2008$707 $12,830 -11%
        2007$707 $14,420
        2006$707 +1%$14,420 +48.5%
        2005$700 +19.8%$9,710 +27.4%
        2004$584 +2.9%$7,620
        2003$568 +15.8%$7,620 +19.6%
        2002$491 $6,370
        2001-- $6,370 +18%
        2000-- $5,400
        Find assessor info on the county website

        Monthly payment

        Est. payment

        Payment breakdown

        Explore the cost of this home by adjusting the details. Changes won't be saved.
        All calculations are estimates and provided by Zillow, Inc. for informational purposes only. Actual amounts may vary.
        HOA fees may include property taxes on listings classified as Co-Ops. Contact the listing agent and/or owner for fee details.
        See how much you could borrow to make a competitive offer.

        Climate risks

        Neighborhood: Carondelet

        Getting around

        68 / 100
        Somewhat Walkable
        59 / 100
        Bikeable

        Nearby schools

        GreatSchools rating
        Schools provided by the listing agent
        • Elementary: Woodward Elem.
        • Middle: Lyon-Blow Middle
        • High: Roosevelt High

        Source: MARIS. This data may not be complete. We recommend contacting the local school district to confirm school assignments for this home.

        A local agent can set up tours, give advice and negotiate with sellers.

        A local lender can help you make sure your offer is ready when you are.

        Browse local experts