This charming & delightful townhome offers the perfect blend of comfort and convenience. Step inside and be greeted by the thoughtfully designed open floor plan that ensures a seamless flow between the living, dining, and kitchen areas, making it a joy to entertain family and friends. The neutral paint palette throughout the home serves as a blank canvas, allowing you to add your personal touch and make it truly yours. It radiates a sense of coziness & warmth. Location is perfect, as it is situated in close proximity to a plethora of amenities. Enjoy the convenience of being just a stone's throw away from shopping centers, dining options, and entertainment venues, making everyday errands a breeze. The nearby hospital ensures peace of mind, knowing that medical care is easily accessible, & the nearby interstate provides effortless commuting & travel opportunities. Don't miss the chance to call this townhouse your own. Experience the comfort, convenience, & charm it has to offer.
Closed
$210,000
535 Fawnborough Ct, Rock Hill, SC 29732
2beds
870sqft
Townhouse
Built in 2004
0.02 Acres Lot
$202,500 Zestimate®
$241/sqft
$1,384 Estimated rent
Home value
$202,500
$192,000 - $213,000
$1,384/mo
Zestimate® history
Owner options
List your home for rent
$1,384/mo
Rent Zestimate®
Find your next renter with Zillow Rental Manager. Plus, with online applications, you can quickly screen prospective tenants – for free.
$1,384/mo
Rent Zestimate®
Refinance and save
$1,114/mo
Est. payment
Refinancing to a lower rate could help reduce your monthly payments and save thousands over the life of the loan.
$1,114/mo
Est. payment
Explore your selling options
Work with a Zillow partner agent
Leverage their expertise and Zillow's premium Showcase listings to get your home seen by more buyers.
Get startedList with your own agent
Get your home in front of millions of buyers by listing it on Zillow.
Learn how to do itSell it yourself
Take full control of how buyers see your home on Zillow by listing For Sale by Owner (FSBO).
List your homeWhat's special
Entertainment venuesOpen floor planNeutral paint palette throughoutDining options
Zillow last checked:
Listing updated:
Listed by:
Candace Thompson candacethompsonrealtor@gmail.com,
Keller Williams Connected
Bought with:
Susan Robillard
Rinehart Realty Corp- Fort Mil
Source: Canopy MLS as distributed by MLS GRID,MLS#: 4046738
Facts & features
Interior
Bedrooms & bathrooms
- Bedrooms: 2
- Bathrooms: 2
- Full bathrooms: 2
- Main level bedrooms: 2
Primary bedroom
- Level: Main
Bedroom s
- Level: Main
Great room
- Level: Main
Kitchen
- Level: Main
Laundry
- Level: Main
Heating
- Central, Forced Air
Cooling
- Central Air
Appliances
- Included: Dishwasher, Refrigerator
- Laundry: Laundry Closet
Features
- Attic Other
- Flooring: Carpet, Vinyl
- Doors: Insulated Door(s)
- Windows: Insulated Windows
- Has basement: No
- Attic: Other
Interior area
- Total structure area: 870
- Total interior livable area: 870 sqft
- Finished area above ground: 870
- Finished area below ground: 0
Property
Parking
- Parking features: Assigned, Parking Lot
- Details: You get 2 assigned parking spots.
Features
- Levels: One
- Stories: 1
- Entry location: Main
- Patio & porch: Covered, Deck, Front Porch
- Waterfront features: None
Lot
- Size: 0.02 Acres
- Features: Level
Living quarters
- Secondary features: None
Details
- Additional structures: None
- Parcel number: 5931001038
- Zoning: PUD
- Special conditions: Standard
Construction
Type & style
- Home type: Townhouse
- Architectural style: Transitional
- Property subtype: Townhouse
Materials
- Vinyl
- Foundation: Slab
- Roof: Shingle
Condition
- New construction: No
- Year built: 2004
Utilities & green energy
- Sewer: Public Sewer
- Water: City
- Utilities for property: Electricity Connected
Community & HOA
Community
- Features: Street Lights
- Subdivision: Brambleton
HOA
- Has HOA: Yes
- HOA fee: $133 monthly
Location
- Region: Rock Hill
Financial & listing details
- Price per square foot: $241/sqft
- Tax assessed value: $125,326
- Annual tax amount: $1,270
- Date on market: 7/14/2023
- Cumulative days on market: 6 days
- Listing terms: Cash,Conventional,FHA,VA Loan
- Electric utility on property: Yes
- Road surface type: None, Paved
Price history
| Date | Event | Price |
|---|---|---|
| 8/23/2023 | Sold | $210,000-4.5%$241/sqft |
Source:  Canopy MLS as distributed by MLS GRID #4046738 Report a problem Canopy MLS as distributed by MLS GRID #4046738 Report a problem | ||
| 7/14/2023 | Listed for sale | $220,000+69.2%$253/sqft |
Source: Canopy MLS as distributed by MLS GRID #CAR4046738 Report a problem | ||
| 2/1/2021 | Sold | $130,000$149/sqft |
Source:  Greater Greenville AOR #1434222 Report a problem Greater Greenville AOR #1434222 Report a problem | ||
| 12/31/2020 | Pending sale | $130,000$149/sqft |
Source: Greater Greenville AOR #1434222 Report a problem | ||
| 12/29/2020 | Listed for sale | $130,000+35.4%$149/sqft |
Source: Blue Realty and Associates #1434222 Report a problem | ||
| 9/27/2018 | Sold | $96,000+2.7%$110/sqft |
Source: Canopy MLS as distributed by MLS GRID #3408254 Report a problem | ||
| 7/27/2018 | Pending sale | $93,500$107/sqft |
Source: Heartland Realty LLC #3408254 Report a problem | ||
| 7/18/2018 | Listed for sale | $93,500+10%$107/sqft |
Source: Heartland Realty LLC #3408254 Report a problem | ||
| 7/26/2006 | Sold | $84,990$98/sqft |
Source: Public Record Report a problem | ||
Public tax history
| Year | Property taxes | Tax assessment |
|---|---|---|
| 2025 | $1,270 -26.8% | $7,912 -0.1% |
| 2024 | $1,737 +57.5% | $7,916 +57.9% |
| 2023 | $1,103 -0.7% | $5,013 |
| 2022 | $1,110 -38.7% | $5,013 +35.7% |
| 2021 | $1,811 | $3,695 |
| 2020 | -- | $3,695 +1% |
| 2019 | -- | $3,660 -14.1% |
| 2018 | -- | $4,260 +23.5% |
| 2017 | $1,901 | $3,450 |
| 2016 | $1,901 | $3,450 |
| 2014 | $1,901 | $3,450 -14.8% |
| 2013 | $1,901 | $4,050 -19.2% |
| 2012 | -- | $5,010 +6.4% |
| 2010 | -- | $4,710 |
| 2009 | -- | $4,710 |
| 2008 | -- | $4,710 |
| 2007 | -- | $4,710 +8.3% |
| 2005 | -- | $4,350 |
Find assessor info on the county website
Neighborhood: 29732
Nearby homes
- $228,700-- bd2 ba867 sqft531 Fawnborough Ct, Rock Hill, SC 29732Off Market
- $181,8002 bd2 ba900 sqft539 Fawnborough Ct, Rock Hill, SC 29732Off Market

- $182,0002 bd2 ba882 sqft543 Fawnborough Ct, Rock Hill, SC 29732Off Market
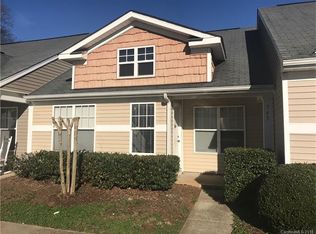
- $261,4003 bd2 ba1.1k sqft527 Fawnborough Ct, Rock Hill, SC 29732Off Market
- $247,200-- bd2 ba1.1k sqft563 Fawnborough Ct, Rock Hill, SC 29732Off Market
- $208,9002 bd2 ba1.1k sqft563 Fawnborough, Rock Hill, SC 29732Off Market
- $210,0002 bd3 ba1.1k sqft567 Fawnborough Ct, Rock Hill, SC 29732Sold
- $218,0002 bd3 ba1.2k sqft559 Fawnborough Ct, Rock Hill, SC 29732Sold
Nearby schools
GreatSchools rating
- 4/10Old Pointe Elementary SchoolGrades: K-5Distance: 2.5 mi
- 6/10Dutchman Creek Middle SchoolGrades: 6-8Distance: 4.4 mi
- 6/10Northwestern High SchoolGrades: 9-12Distance: 2 mi
Schools provided by the listing agent
- Elementary: Old Pointe
- Middle: Dutchman Creek
- High: Northwestern
Source: Canopy MLS as distributed by MLS GRID. This data may not be complete. We recommend contacting the local school district to confirm school assignments for this home.
Get a cash offer in 3 minutes
Find out how much your home could sell for in as little as 3 minutes with a no-obligation cash offer.
Estimated market value
$202,500
Get a cash offer in 3 minutes
Find out how much your home could sell for in as little as 3 minutes with a no-obligation cash offer.
Estimated market value
$202,500
- South Carolina
- York County
- Rock Hill
- 29732
- 535 Fawnborough Ct
Nearby cities
Nearby zip codes
Other Rock Hill Topics
