Skip main navigation
Off market
  • Tax assessed value
    $330,190

    535 Folkstone Cir, Augusta, GA 30907

    3beds
    2,283sqft
    SingleFamily
    Built in 1992
    0.35 Acres Lot
    $-- Zestimate®
    $145/sqft
    $1,844 Estimated rent

    Home value

    Not available

    Estimated sales range

    Not available

    $1,844/mo

    Zestimate® history
    Loading
    Loading...

    Owner options

    List your home for rent

    $1,844/mo

    Rent Zestimate®

    Find your next renter with Zillow Rental Manager. Plus, with online applications, you can quickly screen prospective tenants – for free.

    Learn more

    $1,844/mo

    Rent Zestimate®

    Refinance and save

    $2,320/mo

    Est. payment

    Refinancing to a lower rate could help reduce your monthly payments and save thousands over the life of the loan.

    See today's rates

    $2,320/mo

    Est. payment

    Explore your selling options

    Work with a Zillow partner agent

    Leverage their expertise and Zillow's premium Showcase listings to get your home seen by more buyers.

    Get started

    List with your own agent

    Get your home in front of millions of buyers by listing it on Zillow.

    Learn how to do it

    Sell it yourself

    Take full control of how buyers see your home on Zillow by listing For Sale by Owner (FSBO).

    List your home

    What's special

    Large linen closetSeparate toilet roomSingle vanityLarge showerQuartz countersLinen storageAdditional bedrooms are well-sized

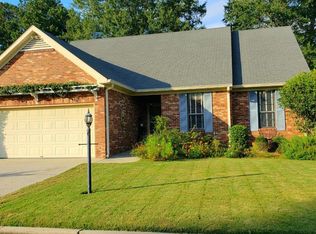
    3 bedroom, 2 bath, 2283sf home. Spacious family room provides plenty of space for entertaining family and guests and is conveniently connected to the kitchen. The kitchen has excellent storage with white cabinetry installed along 3 walls, quartz counters, new glass topped electric range, microwave, and dishwasher. A breakfast nook allows space for the family to enjoy meals together and is surrounded by windows that flood the area with natural light and provide views of a beautiful well appointed backyard. A large dining room is located adjacent to the kitchen and provides ample space and seating for hosting larger gatherings. A bonus room next to the main foyer can be used as a living room, office, or multi-purpose room. This home offers a split floor plan with the master suite and 2 additional bedrooms situated on opposite sides of the house. The master suite includes 2 walk-in closets, an oversized bathroom with double vanities, large shower, separate toilet room, and linen storage. The additional bedrooms are well-sized and are separated by a central bathroom that includes a tub/shower combination, single vanity, and large linen closet. The master suite and family room provide direct access to an expansive, partially covered deck that is ideal for entertaining, reading, enjoying the weather, or listening to the calming water of the backyard waterfall. The fenced backyard contains two mid-sized storage buildings and includes a brick pation that provides additional seating and space for outdoor grills, smokers, etc.. A double gate provides access to the backyard from an alley located behind the property. A huge garage includes a small workbench, shelving and storage cabinets, and access to a floored stand up attic. The a/c unit was installed in June 2016; water heater replaced in July 2023; and the roof was replaced in December 2024. This home can be found in the Woodbine West Subdivision that isconvenient to shops and restaurants and includes a wide range of amenties including gated entry, swimming pool, tennis/pickleball courts, and a clubhouse.

    This property is not currently displayed as for sale or rent on Zillow. This may be different from what's on other websites or public sources.
    Facts & features

    Interior

    Bedrooms & bathrooms
    • Bedrooms: 3
    • Bathrooms: 2
    • Full bathrooms: 2
    Heating
    • Other
    Cooling
    • Central
    Appliances
    • Included: Dishwasher, Microwave, Range / Oven
    Features
    • Flooring: Carpet, Linoleum / Vinyl
    • Basement: None
    • Has fireplace: Yes
    • Fireplace features: masonry
    Interior area
    • Total interior livable area: 2,283 sqft

    Property

    Parking
    • Total spaces: 2
    • Parking features: Garage - Attached, Off-street
    Features
    • Exterior features: Brick
    Lot
    • Size: 0.35 Acres
    Details
    • Parcel number: 0113298000

    Construction

    Type & style
    • Home type: SingleFamily
    Materials
    • brick
    • Roof: Composition
    Condition
    • Year built: 1992

    Community & HOA

    HOA
    • Has HOA: Yes
    • HOA fee: $138 monthly
    Location
    • Region: Augusta

    Financial & listing details

    • Price per square foot: $145/sqft
    • Tax assessed value: $330,190
    • Annual tax amount: $1,443

    Price history

    DateEventPrice
    10/8/2026Listing removed--
    Source: Owner Report a problem
    8/31/2026Listed for sale$356,900$156/sqft
    Source: Owner Report a problem
    1/18/2026Listing removed--
    Source: Owner Report a problem
    1/6/2026Listed for sale$356,900+66.8%$156/sqft
    Source: Owner Report a problem
    4/14/2016Sold$214,000-8.9%$94/sqft
    Source: Public Record Report a problem
    5/30/2008Sold$235,000$103/sqft
    Source: Public Record Report a problem

    Public tax history

    YearProperty taxesTax assessment
    2025$1,443 +9.1%$132,076 +5%
    2024$1,323 +13.9%$125,812 +4.5%
    2023$1,162 -2.6%$120,416 +33.5%
    2022$1,193 -4.3%$90,180 +6.4%
    2021$1,246 -4.3%$84,736 +1%
    2020$1,302 +2.6%$83,910 +4%
    2019$1,269 -0.2%$80,710
    2018$1,272 +0.2%$80,710
    2017$1,269 +4.9%$80,710
    2016$1,210 $80,710
    2015$1,210 +0%$80,710
    2014$1,209 $80,710
    2013-- --
    2012-- --
    2011-- --
    2010-- --
    2009-- --
    2008-- --
    2007-- --
    2005-- --
    2004-- --
    2001-- --
    2000-- --
    Find assessor info on the county website

    Neighborhood: Montclair

    Nearby schools

    GreatSchools rating
    Get pre-qualified for a loan
    At Zillow Home Loans, we can pre-qualify you in as little as 5 minutes with no impact to your credit score.

    An equal housing lender. NMLS #10287.
