Skip main navigation
Closed
  • $349,900

    535 Forest St, Saint Paul, MN 55106

    3beds
    1,976sqft
    Single Family
    Built in 2023
    4,791.6 Square Feet Lot
    $358,200 Zestimate®
    $177/sqft
    $3,028 Estimated rent

    Home value

    $358,200

    $326,000 - $394,000

    $3,028/mo

    Zestimate® history
    Loading
    Loading...

    Owner options

    List your home for rent

    $3,028/mo

    Rent Zestimate®

    Find your next renter with Zillow Rental Manager. Plus, with online applications, you can quickly screen prospective tenants – for free.

    Learn more

    $3,028/mo

    Rent Zestimate®

    Refinance and save

    $2,251/mo

    Est. payment

    Refinancing to a lower rate could help reduce your monthly payments and save thousands over the life of the loan.

    See today's rates

    $2,251/mo

    Est. payment

    Explore your selling options

    Work with a Zillow partner agent

    Leverage their expertise and Zillow's premium Showcase listings to get your home seen by more buyers.

    Get started

    List with your own agent

    Get your home in front of millions of buyers by listing it on Zillow.

    Learn how to do it

    Sell it yourself

    Take full control of how buyers see your home on Zillow by listing For Sale by Owner (FSBO).

    List your home

    What's special

    Center islandCovered porchCharming exteriorOpen concept main levelLuxurious ensuite bathStainless steel appliancesMain floor powder room
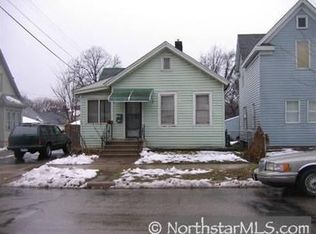
    This new construction home in the heart of the Dayton's Bluff neighborhood in Saint Paul is absolutely perfect! The charming exterior immediately grabs your attention and you'll love the new 2 stall garage and ample parking. The covered porch will have you wishing for a rainy day so you can sit outside with a coffee and listen to the patter on the roof. Head inside to a welcoming open concept main level featuring warm tones in the luxury vinyl plank flooring and crisp clean white trim and cabinets. Stainless steel appliances featuring a flat top electric stove will have you excited to make meals. Gather at the center island for time with your friends and family and there is room to spread out for parties and celebrations. Your guests will appreciate the privacy of the main floor powder room and you'll love the layout and the many options for your furnishings. Head upstairs for a loft space and 3 bedrooms. The owners suite includes a luxurious ensuite bath with dual sinks. *****Check out more New construction at 120 Case Ave E, St Paul, MLS #6756625

    Zillow last checked:

    Listing updated:

    Listed by:

    Cory Rudnitski 763-443-2333,

    RE/MAX Advantage Plus,

    Jessica Rudnitski 763-443-3658

    Bought with:

    Dahir Mohamed

    Bridge Realty, LLC

    Source: NorthstarMLS as distributed by MLS GRID,MLS#: 6753178MLS Logo

    Facts & features

    Interior

    Bedrooms & bathrooms
    • Bedrooms: 3
    • Bathrooms: 3
    • Full bathrooms: 1
    • 3/4 bathrooms: 1
    • 1/2 bathrooms: 1
    Bedroom
    • Level: Upper
    • Area: 196 Square Feet
    • Dimensions: 14x14
    Bedroom 2
    • Level: Upper
    • Area: 120 Square Feet
    • Dimensions: 12x10
    Bedroom 3
    • Level: Upper
    • Area: 120 Square Feet
    • Dimensions: 12x10
    Primary bathroom
    • Level: Upper
    • Area: 132 Square Feet
    • Dimensions: 12x11
    Den
    • Level: Upper
    • Area: 112 Square Feet
    • Dimensions: 14x8
    Dining room
    • Level: Main
    • Area: 100 Square Feet
    • Dimensions: 10x10
    Kitchen
    • Level: Main
    • Area: 182 Square Feet
    • Dimensions: 14x13
    Living room
    • Level: Main
    • Area: 192 Square Feet
    • Dimensions: 16x12
    Office
    • Level: Main
    • Area: 100 Square Feet
    • Dimensions: 10x10
    Porch
    • Level: Main
    • Area: 68 Square Feet
    • Dimensions: 17x4
    Storage
    • Level: Main
    • Area: 120 Square Feet
    • Dimensions: 12x10
    Heating
    • Forced Air
    Cooling
    • Central Air
    Appliances
    • Included: Dishwasher, Gas Water Heater, Microwave, Range, Refrigerator, Stainless Steel Appliance(s)
    • Laundry: Laundry Room, Upper Level
    Features
    • Basement: None
    • Has fireplace: No
    Interior area
    • Total structure area: 1,976
    • Total interior livable area: 1,976 sqft
    • Finished area above ground: 1,976
    • Finished area below ground: 0

    Property

    Parking
    • Total spaces: 2
    • Parking features: Detached Garage, Asphalt, Concrete, Garage Door Opener
    • Garage spaces: 2
    • Has uncovered spaces: Yes
    Accessibility
    • Accessibility features: None
    Features
    • Levels: Two
    • Stories: 2
    • Patio & porch: Patio, Porch
    • Pool features: None
    Lot
    • Size: 4,791 sqft
    • Dimensions: 40 x 119
    • Features: Near Public Transit, Tree Coverage - Light
    • Topography: Level
    Details
    • Foundation area: 988
    • Parcel number: 332922230076
    • Zoning description: Residential-Single Family

    Construction

    Type & style
    • Home type: SingleFamily
    • Property subtype: Single Family
    Materials
    • Concrete, Frame
    • Roof: Age 8 Years or Less,Asphalt
    Condition
    • New construction: Yes
    • Year built: 2023

    Utilities & green energy

    • Gas: Electric, Natural Gas
    • Sewer: City Sewer/Connected
    • Water: City Water/Connected

    Community & neighborhood

    Location
    • Region: Saint Paul
    • Subdivision: A Gotzians Sub B89 Lyman&Dayto

    HOA & financial

    HOA
    • Has HOA: No

    Other

    Other facts
    • Road surface type: Paved

    Price history

    DateEventPrice
    3/2/2026Sold$349,900$177/sqft
    Source: NorthstarMLS as distributed by MLS GRID #6753178 Report a problem
    2/4/2026Pending sale$349,900$177/sqft
    Source: NorthstarMLS as distributed by MLS GRID #6753178 Report a problem
    1/8/2026Price change$349,900-1.4%$177/sqft
    Source: NorthstarMLS as distributed by MLS GRID #6753178 Report a problem
    12/15/2025Price change$354,900-1.4%$180/sqft
    Source: NorthstarMLS as distributed by MLS GRID #6753178 Report a problem
    11/14/2025Price change$359,900-1.4%$182/sqft
    Source: NorthstarMLS as distributed by MLS GRID #6753178 Report a problem
    10/16/2025Price change$364,900-2.7%$185/sqft
    Source: NorthstarMLS as distributed by MLS GRID #6753178 Report a problem
    9/17/2025Price change$374,900-2.1%$190/sqft
    Source: NorthstarMLS as distributed by MLS GRID #6753178 Report a problem
    8/20/2025Price change$382,900-2.7%$194/sqft
    Source: NorthstarMLS as distributed by MLS GRID #6753178 Report a problem
    7/21/2025Listed for sale$393,500+2119.9%$199/sqft
    Source: NorthstarMLS as distributed by MLS GRID #6753178 Report a problem
    6/22/2022Sold$17,726-83.9%$9/sqft
    Source: Public Record Report a problem
    3/13/2003Sold$110,000$56/sqft
    Source: Public Record Report a problem

    Public tax history

    YearProperty taxesTax assessment
    2025$902 +150.6%$383,700 +1012.2%
    2024$360 -23.1%$34,500 +171.7%
    2023$468 -81.9%$12,700
    2022$2,580 -71.2%$12,700 -91.3%
    2021$8,970 +370%$146,700 +18.7%
    2020$1,909 +29.1%$123,600 +20.1%
    2019$1,478 $102,900
    2018$1,478 -11.8%$102,900 +13.7%
    2017$1,676 $90,500
    2016$1,676 +10.1%--
    2015$1,522 +1.6%$74,400
    2014$1,498 -5.2%--
    2013$1,580 +2.7%--
    2012$1,538 +11.3%--
    2011$1,382 --
    2010-- --
    2009$1,554 -8.7%--
    2008$1,702 +12.6%--
    2007$1,512 +12.7%--
    2006$1,342 +15.3%--
    2005$1,164 +41.3%--
    2004$824 +10.5%--
    2003$746 +7.8%--
    2002$692 -12.4%--
    2001$790 +33.3%--
    2000$593 --

    Find assessor info on the county website

    Neighborhood: Dayton's Bluff

    Nearby schools

    GreatSchools rating
    Get a cash offer in 3 minutes
    Find out how much your home could sell for in as little as 3 minutes with a no-obligation cash offer.
    Estimated market value
    $358,200
    Get a cash offer in 3 minutes
    Find out how much your home could sell for in as little as 3 minutes with a no-obligation cash offer.
    Estimated market value
    $358,200