Skip main navigation
Active
  • Price cut: $99.1K (6/25)
    $1,489,900

    535 Francis Pointe, Johns Creek, GA 30097

    8beds
    8,735sqft
    : 
    Loading
    Get pre-qualified
    Single Family Residence, Residential
    Built in 1994
    0.74 Acres Lot
    $-- Zestimate®
    $171/sqft
    $154/mo HOA

    What's special

    Fenced yardPrivate officeCompletely updated homeRetaining wallsFloor-to-ceiling windowsBeautiful hardwood flooringHigh-end finishes throughout
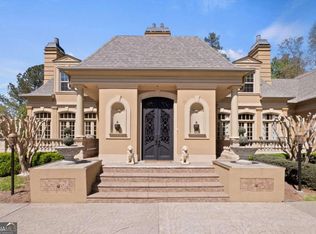
    SELLER is relocating! Deal of the day — FINAL PRICE drop for a quick sale! This property is priced to sell and offered strictly AS-IS. Seller will not provide any concessions. Bring your buyers and submit your strongest offer. This is a great opportunity at the final reduced price! Beautiully and completely updated home, move-in ready.. Located in a sought-after swim/tennis community in prestigious Johns Creek High School District , this stunning 4-sided brick home showcases timeless design and high-end Finishes throughout. Ideally situated just minutes from premier shopping and convenient freeway access, this fully renovated residence leaves no detail untouched.The main level features elegant formal living and dining rooms, along with a private office—all complemented by beautiful hardwood flooring. The eat-in kitchen is a true centerpiece, offering a cozy fireplace, breakfast bar, custom cabinetry, intricate tile work, quartz countertops, and stainless steel appliances. A dramatic great room boasts vaulted ceilings, a fireplace, and floor-to-ceiling windows that flood the space with natural light, along with direct access to the expansive deck—perfect for entertaining.The luxurious primary suite on the main level includes dual vanities, a soaking tub, spacious walk-in closets, and a large walk-in shower with frameless glass doors, custom tile, and designer fixtures.Upstairs, you’ll find five generously sized bedrooms and four beautifully appointed bathrooms featuring custom tile, glass shower enclosures, and cultured marble countertops—ideal for large families or hosting guests. The daylight terrace level offers exceptional versatility with TILE floors, a 2 bedroom, office, family room, bonus space, full kitchen, bathroom, and ample storage—perfect for an in-law suite, teen retreat, or private workspace. Situated on a quiet cul-de-sac, the professionally landscaped lot includes mature trees, a fenced yard, retaining walls, a patio, and a large deck designed for outdoor living and entertaining. This home truly has it all—space, luxury renovations, prime location, and an exceptional community.
    56 days
    |
    884
    |
    37
    |

    Zillow last checked:

    Listing updated:

    Listed by:

    ROSY LAKHANI,

    Virtual Properties Realty.com 770-363-7676

    Source: FMLS GA,MLS#: 7766502MLS Logo

    Loading...

      Facts & features

      Interior

      Bedrooms & bathrooms
      • Bedrooms: 8
      • Bathrooms: 8
      • Full bathrooms: 7
      • 1/2 bathrooms: 1
      • Main level bathrooms: 1
      • Main level bedrooms: 1
      Rooms
      • Room types: Exercise Room, Family Room, Laundry, Office, Media Room, Other
      Primary bedroom
      • Features: Double Master Bedroom, Master on Main, Oversized Master
      • Level: Double Master Bedroom, Master on Main, Oversized Master
      Bedroom
      • Features: Double Master Bedroom, Master on Main, Oversized Master
      Primary bathroom
      • Features: Double Shower, Separate Tub/Shower, Double Vanity
      Dining room
      • Features: Seats 12+
      Kitchen
      • Features: Breakfast Bar, Breakfast Room, Kitchen Island, Pantry, Solid Surface Counters
      Heating
      • Central
      Cooling
      • Central Air
      Appliances
      • Included: Dishwasher, Disposal, Gas Water Heater, Microwave, Refrigerator
      • Laundry: In Basement
      Features
      • Bookcases, Cathedral Ceiling(s), Central Vacuum, Double Vanity, Tray Ceiling(s), Vaulted Ceiling(s)
      • Flooring: Carpet, Hardwood
      • Windows: Insulated Windows
      • Basement: Full
      • Number of fireplaces: 1
      • Fireplace features: Basement
      • Common walls with other units/homes: No Common Walls
      Interior area
      • Total structure area: 8,735
      • Total interior livable area: 8,735 sqft
      • Finished area above ground: 5,950
      • Finished area below ground: 2,785
      Video & virtual tour

      Property

      Parking
      • Total spaces: 3
      • Parking features: Garage
      • Garage spaces: 3
      Accessibility
      • Accessibility features: Accessible Bedroom
      Features
      • Levels: Two
      • Stories: 2
      • Patio & porch: Patio, Deck
      • Exterior features: Garden
      • Pool features: None
      • Spa features: None
      • Fencing: Back Yard,Wood
      • Has view: Yes
      • View description: City
      • Waterfront features: None
      • Body of water: None
      Lot
      • Size: 0.74 Acres
      • Features: Back Yard, Private
      Details
      • Additional structures: Other
      • Parcel number: 11 073400190181
      • Other equipment: Satellite Dish
      • Horse amenities: None

      Construction

      Type & style
      • Home type: SingleFamily
      • Architectural style: Colonial,Traditional
      • Property subtype: Single Family Residence, Residential
      Materials
      • Stone
      • Foundation: Block
      • Roof: Composition
      Condition
      • Resale
      • New construction: No
      • Year built: 1994

      Utilities & green energy

      • Electric: 220 Volts
      • Sewer: Public Sewer
      • Water: Public
      • Utilities for property: Cable Available
      Green energy
      • Energy efficient items: None
      • Energy generation: None

      Community & HOA

      Community
      • Features: Clubhouse, Playground, Street Lights, Tennis Court(s)
      • Security: Fire Sprinkler System, Key Card Entry
      • Subdivision: Thornhill
      HOA
      • Has HOA: Yes
      • Services included: Maintenance Grounds, Tennis, Sewer
      • HOA fee: $1,850 annually
      Location
      • Region: Johns Creek

      Financial & listing details

      • Price per square foot: $171/sqft
      • Tax assessed value: $1,100,000
      • Annual tax amount: $13,207
      • Date on market: 5/23/2026
      • Cumulative days on market: 56 days
      • Listing terms: Conventional,Cash,1031 Exchange,VA Loan
      • Road surface type: Paved

        Estimated market value

        Not available

        Estimated sales range

        Not available

        $5,194/mo

        Price history

        DateEventPrice
        6/25/2026Price change$1,489,900-6.2%$171/sqft
        Source: GAMLS #10753022 Report a problem
        6/19/2026Price change$1,589,000-4.8%$182/sqft
        Source: GAMLS #10753022 Report a problem
        5/21/2026Listed for sale$1,669,000+63.9%$191/sqft
        Source: GAMLS #10753022 Report a problem
        8/6/2021Sold$1,018,600-11.4%$117/sqft
        Source: FMLS GA #6871182 Report a problem
        6/17/2021Pending sale$1,150,000$132/sqft
        Source: FMLS GA #6871182 Report a problem
        6/3/2021Price change$1,150,000-4.1%$132/sqft
        Source: FMLS GA #6871182 Report a problem
        5/10/2021Listed for sale$1,199,000$137/sqft
        Source: FMLS GA #6871182 Report a problem
        4/30/2021Pending sale$1,199,000$137/sqft
        Source: FMLS GA #6871182 Report a problem
        4/19/2021Listed for sale$1,199,000+53.7%$137/sqft
        Source: FMLS GA #6871182 Report a problem
        3/2/2021Sold$780,334-21.6%$89/sqft
        Source: Public Record Report a problem
        12/11/2020Price change$994,999-0.5%$114/sqft
        Source: Keller Williams Realty Metro Atl #6785944 Report a problem
        10/22/2020Price change$999,999-13%$114/sqft
        Source: Keller Williams Realty Metro Atl #6785944 Report a problem
        8/20/2020Price change$1,150,000-11.5%$132/sqft
        Source: Keller Williams Realty Metro Atl #6695156 Report a problem
        7/20/2020Price change$1,299,999-3.8%$149/sqft
        Source: Keller Williams Realty Metro Atl #6695156 Report a problem
        4/15/2020Price change$1,351,420-2%$155/sqft
        Source: Keller Williams Realty Metro Atl #6695156 Report a problem
        3/12/2020Listed for sale$1,379,000+129.8%$158/sqft
        Source: Keller Williams Realty Metro Atl #6695156 Report a problem
        4/26/2018Sold$600,000-11.1%$69/sqft
        Source: FMLS GA #5895275 Report a problem
        3/19/2018Pending sale$675,000$77/sqft
        Source: Keller Williams Realty Atlanta Partners #5895275 Report a problem
        3/13/2018Price change$675,000-3.4%$77/sqft
        Source: Keller Williams Realty Atlanta Partners #5895275 Report a problem
        1/30/2018Price change$699,000-6.8%$80/sqft
        Source: Atlanta - Sugarloaf #5895275 Report a problem
        10/17/2017Price change$750,000-3.2%$86/sqft
        Source: Keller Williams Rlty Atl. Part #8243053 Report a problem
        8/25/2017Listed for sale$775,000+93.8%$89/sqft
        Source: Atlanta - Sugarloaf #5895275 Report a problem
        7/14/1994Sold$400,000$46/sqft
        Source: Public Record Report a problem

        Public tax history

        YearProperty taxesTax assessment
        2024$13,207 -7%$440,000 -6.8%
        2023$14,202 +36.3%$472,040 +39.1%
        2022$10,416 +0.3%$339,440 +3%
        2021$10,384 +27.5%$329,600 +14.2%
        2020$8,147 -4%$288,640 -39.9%
        2019$8,490 $480,000 +73.3%
        2018$8,490 $276,920 +7.8%
        2017$8,490 +1.9%$256,840
        2016$8,328 +0.6%$256,840
        2015$8,274 +40.5%$256,840 +42.7%
        2014$5,890 +4%$180,040
        2013$5,663 -0.3%$180,040
        2012$5,682 $180,040
        2011-- $180,040 -11.1%
        2010$6,448 -15.6%$202,440 -18.5%
        2009$7,639 $248,440
        2008-- $248,440
        2007$7,448 $248,440
        2005-- $248,440 +3.8%
        2004$7,641 +14.4%$239,280 +15.5%
        2003$6,681 +14.9%$207,160
        2002$5,813 -4.3%$207,160
        2001$6,077 $207,160
        Find assessor info on the county website

        Monthly payment

        Est. payment

        Payment breakdown

        Explore the cost of this home by adjusting the details. Changes won't be saved.
        All calculations are estimates and provided by Zillow, Inc. for informational purposes only. Actual amounts may vary.
        HOA fees may include property taxes on listings classified as Co-Ops. Contact the listing agent and/or owner for fee details.
        Mortgage interest rates are dependent on a number of factors, including credit score, down payment, and repayment length. Interest rate data provided by Zillow Group Marketplace, Inc. as of 1/1/1970 from various mortgage lenders with which we have lead or other similar arrangements; the Estimated Payment is an average of those rates.
        See how much you could borrow to make a competitive offer.

        Climate risks

        Neighborhood: 30097

        Getting around

        3 / 100
        Car-Dependent
        19 / 100
        Somewhat Bikeable

        Nearby schools

        GreatSchools rating
        Schools provided by the listing agent
        • Elementary: Medlock Bridge
        • Middle: Autrey Mill
        • High: Johns Creek

        Source: FMLS GA. This data may not be complete. We recommend contacting the local school district to confirm school assignments for this home.

        A local agent can set up tours, give advice and negotiate with sellers.

        Browse local experts

        Similar homes