Welcome to 535 Frankfort Way in Waverly! This charming home offers three bedrooms on one level, including a primary suite with a walk-through bathroom featuring a large whirlpool tub and separate stand-up shower. The stunning kitchen boasts oversized transom windows, stainless steel appliances, and beautiful maple cabinetry, making it a chef's dream. The main level is bright and open with vaulted ceilings, a breakfast bar, and a dining room that leads out to a deck overlooking the backyard and the 4th stall garage. The spacious L-shaped lower level, finished with luxury vinyl plank flooring, offers plenty of room for relaxation or entertaining, complete with a fourth bedroom and a dry bar nook. With a new roof and siding in 2020, this home is move-in ready!
Closed
$345,000
535 Frankfort Way, Waverly, MN 55390
4beds
2,280sqft
Single Family Residence
Built in 2007
0.37 Acres Lot
$350,500 Zestimate®
$151/sqft
$2,455 Estimated rent
Home value
$350,500
Estimated sales range
Not available
$2,455/mo
Zestimate® history
Owner options
List your home for rent
$2,455/mo
Rent Zestimate®
Find your next renter with Zillow Rental Manager. Plus, with online applications, you can quickly screen prospective tenants – for free.
$2,455/mo
Rent Zestimate®
Refinance and save
$2,142/mo
Est. payment
Refinancing to a lower rate could help reduce your monthly payments and save thousands over the life of the loan.
$2,142/mo
Est. payment
Explore your selling options
Work with a Zillow partner agent
Leverage their expertise and Zillow's premium Showcase listings to get your home seen by more buyers.
Get startedList with your own agent
Get your home in front of millions of buyers by listing it on Zillow.
Learn how to do itSell it yourself
Take full control of how buyers see your home on Zillow by listing For Sale by Owner (FSBO).
List your homeWhat's special
Breakfast barSeparate stand-up showerDeck overlooking the backyardFourth bedroomVaulted ceilingsDry bar nookOversized transom windows
Zillow last checked:
Listing updated:
Listed by:
Roxie (Roxann) Knight 763-438-8892,
Realty Group, LLC
Bought with:
Ashley Erickson
Keller Williams Integrity Realty
Source: NorthstarMLS as distributed by MLS GRID,MLS#: 6625007
Facts & features
Interior
Bedrooms & bathrooms
- Bedrooms: 4
- Bathrooms: 2
- Full bathrooms: 2
Bedroom
- Level: Upper
- Area: 161.56 Square Feet
- Dimensions: 11'9x13'9
Bedroom 2
- Level: Upper
- Area: 91.83 Square Feet
- Dimensions: 9'8x9'6
Bedroom 3
- Level: Upper
- Area: 127.83 Square Feet
- Dimensions: 9'10x13
Bedroom 4
- Level: Lower
- Area: 168.89 Square Feet
- Dimensions: 13'4x12'8
Deck
- Level: Upper
- Area: 308 Square Feet
- Dimensions: 14x22
Den
- Level: Lower
- Area: 82.64 Square Feet
- Dimensions: 7'1x11'8
Dining room
- Level: Upper
- Area: 114.33 Square Feet
- Dimensions: 9'4x12'3
Family room
- Level: Lower
- Area: 283.83 Square Feet
- Dimensions: 21'10x13
Family room
- Level: Lower
- Area: 293.75 Square Feet
- Dimensions: 25x11'9
Kitchen
- Level: Upper
- Area: 168 Square Feet
- Dimensions: 12x14
Living room
- Level: Upper
- Area: 233.75 Square Feet
- Dimensions: 15'7x15
Heating
- Forced Air
Cooling
- Central Air
Appliances
- Included: Dishwasher, Disposal, Dryer, Microwave, Range, Refrigerator, Washer, Water Softener Rented
Features
- Basement: Daylight,Finished,Full,Sump Pump,Walk-Out Access
- Has fireplace: No
Interior area
- Total structure area: 2,280
- Total interior livable area: 2,280 sqft
- Finished area above ground: 1,280
- Finished area below ground: 1,000
Property
Parking
- Total spaces: 3
- Parking features: Attached, Asphalt, Garage Door Opener, Insulated Garage
- Attached garage spaces: 3
- Has uncovered spaces: Yes
Accessibility
- Accessibility features: None
Features
- Levels: Multi/Split
Lot
- Size: 0.37 Acres
- Dimensions: 91 x 187 x 77 x 205
Details
- Foundation area: 1280
- Parcel number: 116032005010
- Zoning description: Residential-Single Family
Construction
Type & style
- Home type: SingleFamily
- Property subtype: Single Family Residence
Materials
- Roof: Age 8 Years or Less,Asphalt
Condition
- New construction: No
- Year built: 2007
Utilities & green energy
- Electric: 200+ Amp Service
- Gas: Natural Gas
- Sewer: City Sewer/Connected
- Water: City Water/Connected
Community & HOA
Community
- Subdivision: Carrigan Meadows 3rd Add
HOA
- Has HOA: No
Location
- Region: Waverly
Financial & listing details
- Price per square foot: $151/sqft
- Tax assessed value: $344,200
- Annual tax amount: $3,869
- Date on market: 10/30/2024
- Cumulative days on market: 66 days
Price history
| Date | Event | Price |
|---|---|---|
| 2/5/2025 | Sold | $345,000-1.4%$151/sqft |
Source:  NorthstarMLS as distributed by MLS GRID #6625007 Report a problem NorthstarMLS as distributed by MLS GRID #6625007 Report a problem | ||
| 1/2/2025 | Pending sale | $350,000$154/sqft |
Source: NorthstarMLS as distributed by MLS GRID #6625007 Report a problem | ||
| 10/30/2024 | Listed for sale | $350,000+3%$154/sqft |
Source: NorthstarMLS as distributed by MLS GRID #6625007 Report a problem | ||
| 1/7/2022 | Sold | $339,900$149/sqft |
Source: NorthstarMLS as distributed by MLS GRID #6082879 Report a problem | ||
| 11/29/2021 | Pending sale | $339,900$149/sqft |
Source: NorthstarMLS as distributed by MLS GRID #6082879 Report a problem | ||
| 11/15/2021 | Listed for sale | $339,900+106.1%$149/sqft |
Source: NorthstarMLS as distributed by MLS GRID #6082879 Report a problem | ||
| 7/18/2014 | Sold | $164,900$72/sqft |
Source:  Lake Superior Area Realtors as distributed by MLS GRID #2165657 Report a problem Lake Superior Area Realtors as distributed by MLS GRID #2165657 Report a problem | ||
| 5/2/2014 | Sold | $164,900$72/sqft |
Source: Agent Provided Report a problem | ||
| 4/19/2014 | Listed for sale | $164,900+250.9%$72/sqft |
Source: RE/MAX Integrity #4469212 Report a problem | ||
| 6/18/2007 | Sold | $47,000$21/sqft |
Source: Public Record Report a problem | ||
Public tax history
| Year | Property taxes | Tax assessment |
|---|---|---|
| 2025 | $4,074 +0.7% | $344,200 +7.3% |
| 2024 | $4,044 +8.9% | $320,800 -4.2% |
| 2023 | $3,714 +2.4% | $335,000 +9% |
| 2022 | $3,628 -1.3% | $307,400 +17.7% |
| 2021 | $3,674 +5.4% | $261,200 +7% |
| 2020 | $3,486 -63.8% | $244,100 +3% |
| 2019 | $9,642 +176.6% | $236,900 +16.9% |
| 2018 | $3,486 +10.8% | $202,700 +15.8% |
| 2017 | $3,146 +16.5% | $175,100 |
| 2016 | $2,700 | -- |
| 2015 | $2,700 +3.8% | -- |
| 2014 | $2,600 +24.7% | -- |
| 2013 | $2,085 -8.5% | -- |
| 2012 | $2,279 -8.8% | -- |
| 2011 | $2,499 -7.4% | -- |
| 2010 | $2,699 +2.5% | -- |
| 2009 | $2,632 +1236.2% | -- |
| 2008 | $197 +87.6% | -- |
| 2007 | $105 +556.3% | -- |
| 2006 | $16 | -- |
Find assessor info on the county website
Neighborhood: 55390
Nearby homes
- $355,0003 bd2 ba1.2k sqft537 Frankfort Way, Waverly, MN 55390Sold
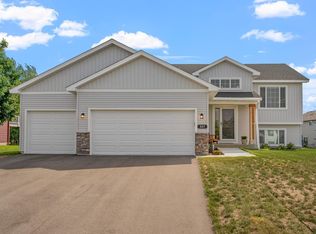
- $338,4004 bd2 ba2k sqft531 Frankfort Way, Waverly, MN 55390Off Market
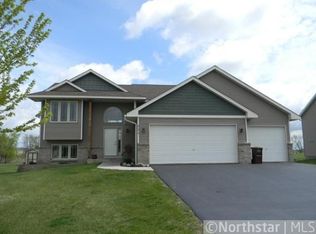
- $323,0003 bd2 ba1.9k sqft529 Frankfort Way, Waverly, MN 55390Off Market
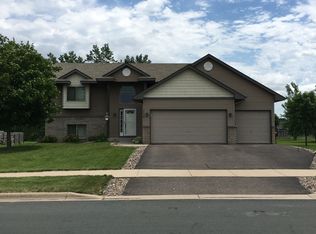
- $349,0004 bd3 ba1.1k sqft326 Bavaria Ln, Waverly, MN 55390Off Market
- $351,2005 bd2 ba1.3k sqft802 Cologne Ln, Waverly, MN 55390Off Market
- $352,6004 bd3 ba1.1k sqft328 Bavaria Ln, Waverly, MN 55390Off Market
- $353,9004 bd3 ba1.1k sqft800 Cologne Ln, Waverly, MN 55390Off Market
- $360,8004 bd3 ba2.2k sqft804 Cologne Ln, Waverly, MN 55390Off Market
Nearby schools
GreatSchools rating
- 4/10Humphrey Elementary SchoolGrades: PK-4Distance: 0.5 mi
- 5/10Howard Lake Middle SchoolGrades: 5-8Distance: 5.4 mi
- 8/10Howard Lake-Waverly-Winsted Sec.Grades: 9-12Distance: 5.4 mi
Get a cash offer in 3 minutes
Find out how much your home could sell for in as little as 3 minutes with a no-obligation cash offer.
Estimated market value
$350,500
Get a cash offer in 3 minutes
Find out how much your home could sell for in as little as 3 minutes with a no-obligation cash offer.
Estimated market value
$350,500
- Minnesota
- Wright County
- Waverly
- 55390
- 535 Frankfort Way
Nearby cities
Nearby zip codes
Other Waverly Topics
