Skip main navigation
Sold
  • Listed by: Keller Williams Rlty Bellevue • Anita Baruch
    Bought with: John L. Scott, Inc
    $1,100,000

    535 Fremont Walk SE, Sammamish, WA 98074

    4beds
    1,986sqft
    Single Family Residence
    Built in 2017
    1,315 Square Feet Lot
    $1,062,800 Zestimate®
    $554/sqft
    $4,344 Estimated rent

    Home value

    $1,062,800

    $978,000 - $1.16M

    $4,344/mo

    Zestimate® history
    Loading
    Loading...

    Owner options

    List your home for rent

    $4,344/mo

    Rent Zestimate®

    Find your next renter with Zillow Rental Manager. Plus, with online applications, you can quickly screen prospective tenants – for free.

    Learn more

    $4,344/mo

    Rent Zestimate®

    Refinance and save

    $6,967/mo

    Est. payment

    Refinancing to a lower rate could help reduce your monthly payments and save thousands over the life of the loan.

    See today's rates

    $6,967/mo

    Est. payment

    Explore your selling options

    Work with a Zillow partner agent

    Leverage their expertise and Zillow's premium Showcase listings to get your home seen by more buyers.

    Get started

    List with your own agent

    Get your home in front of millions of buyers by listing it on Zillow.

    Learn how to do it

    Sell it yourself

    Take full control of how buyers see your home on Zillow by listing For Sale by Owner (FSBO).

    List your home

    What's special

    Corner townhomeWindow shuttersHunter douglas motorized blindsLg fridgeHigh end upgradesPiano-finish cabinetryMiele gas range
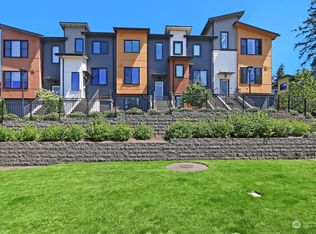
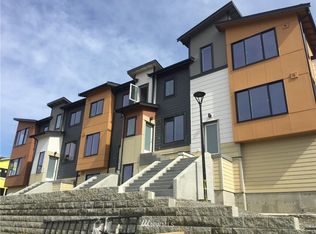
    A unique opportunity to own a home packed w/high end upgrades! This 4BR/3.5BA rarely available corner townhome built by premier builder Ichijo. Exclusive upgrades, Miele gas range, LG fridge, custom built-ins, window shutters & Hunter Douglas motorized blinds Bright open layout for entertaining. Chef’s kitchen boasts piano-finish cabinetry. Upstairs-primary features bath & walk-in CA Closet, plus full bath, laundry, & 2 bedrooms each w/CA Closets & shutters. Downstairs, a bedroom & bath. Enjoy mini-split heat/AC system, tankless water heater, & big 2 car garage w/CA Closet storage & EV charger. Prime location near YMCA, Met Mkt, dining & Lake WA schools.Not a condo, you own the land! This one of a kind hm is loaded with luxury upgrades.

    Zillow last checked:

    Listing updated:

    Listed by:

    Anita Baruch,

    Keller Williams Rlty Bellevue

    Bought with:

    Boney Mathew, 26236

    John L. Scott, Inc

    Source: NWMLS as distributed by MLS GRID,MLS#: 2409925MLS Logo

    Facts & features

    Interior

    Bedrooms & bathrooms
    • Bedrooms: 4
    • Bathrooms: 4
    • Full bathrooms: 3
    • 1/2 bathrooms: 1
    • Main level bathrooms: 1
    Bedroom
    • Level: Lower
    Bathroom full
    • Level: Lower
    Other
    • Level: Main
    Dining room
    • Level: Main
    Entry hall
    • Level: Split
    Great room
    • Level: Main
    Kitchen with eating space
    • Level: Main
    Living room
    • Level: Main
    Heating
    • Fireplace, Ductless, Wall Unit(s), Electric, Natural Gas
    Cooling
    • Ductless
    Appliances
    • Included: Dishwasher(s), Disposal, Dryer(s), Microwave(s), Refrigerator(s), Stove(s)/Range(s), Washer(s), Garbage Disposal, Water Heater: Tankless, Water Heater Location: Garage
    Features
    • Bath Off Primary, High Tech Cabling
    • Flooring: Ceramic Tile, Vinyl Plank, Carpet
    • Windows: Double Pane/Storm Window
    • Basement: Finished
    • Number of fireplaces: 1
    • Fireplace features: Gas, Main Level: 1, Fireplace
    Interior area
    • Total structure area: 1,986
    • Total interior livable area: 1,986 sqft

    Property

    Parking
    • Total spaces: 2
    • Parking features: Attached Garage
    • Attached garage spaces: 2
    Features
    • Levels: Multi/Split
    • Entry location: Split
    • Patio & porch: Bath Off Primary, Double Pane/Storm Window, Fireplace, High Tech Cabling, Security System, Walk-In Closet(s), Walk-In Pantry, Water Heater
    • Has view: Yes
    • View description: Territorial
    Lot
    • Size: 1,315 Square Feet
    • Features: Corner Lot, Curbs, Dead End Street, Paved, Sidewalk, Cable TV, Electric Car Charging, Gas Available, High Speed Internet
    • Topography: Level
    Details
    • Parcel number: 7889500530
    • Special conditions: Standard

    Construction

    Type & style
    • Home type: SingleFamily
    • Architectural style: Contemporary
    • Property subtype: Single Family Residence
    Materials
    • Cement Planked, Cement Plank
    • Foundation: Poured Concrete
    • Roof: Composition
    Condition
    • Very Good
    • Year built: 2017
    Details
    • Builder name: Ichijo Homes

    Utilities & green energy

    • Electric: Company: PSE
    • Sewer: Sewer Connected, Company: Sammamish Water Plateau
    • Water: Public, Company: Sammamish Water Plateau
    • Utilities for property: Xfinity, Xfinity
    Green energy
    • Energy efficient items: Double Wall

    Community & HOA

    Community
    • Features: CCRs, Park
    • Security: Security System
    • Subdivision: Sammamish
    HOA
    • HOA fee: $285 monthly
    • HOA phone: 425-897-3400
    Location
    • Region: Sammamish

    Financial & listing details

    • Price per square foot: $554/sqft
    • Tax assessed value: $1,136,000
    • Annual tax amount: $8,728
    • Date on market: 9/25/2025
    • Cumulative days on market: 184 days
    • Listing terms: Conventional,FHA
    • Inclusions: Dishwasher(s), Dryer(s), Garbage Disposal, Microwave(s), Refrigerator(s), Stove(s)/Range(s), Washer(s)

    Price history

    DateEventPrice
    9/9/2025Sold$1,100,000$554/sqft
    Source: NWMLS as distributed by MLS GRID #2409925 Report a problem
    8/8/2025Pending sale$1,100,000$554/sqft
    Source: NWMLS as distributed by MLS GRID #2409925 Report a problem
    7/23/2025Listed for sale$1,100,000$554/sqft
    Source: NWMLS as distributed by MLS GRID #2409925 Report a problem
    9/28/2022Sold$1,100,000+50.7%$554/sqft
    Source: NWMLS as distributed by MLS GRID #2001746 Report a problem
    1/2/2018Sold$729,950$368/sqft
    Source: NWMLS as distributed by MLS GRID #1148490 Report a problem

    Public tax history

    YearProperty taxesTax assessment
    2025$10,291 +17.9%$1,136,000 +12%
    2024$8,728 +4.6%$1,014,000 +10.9%
    2023$8,347 -14.1%$914,000 -26%
    2022$9,711 +17.6%$1,235,000 +41.8%
    2021$8,257 +10.3%$871,000 +20.8%
    2020$7,487 +3%$721,000 +0.7%
    2019$7,269 -11.9%$716,000 -16%
    2018$8,252 +93.2%$852,000 +123%
    2017$4,271 $382,000
    Find assessor info on the county website

    Neighborhood: 98074

    Nearby schools

    GreatSchools rating
    Schools provided by the listing agent
    • Elementary: Smith Elem
    • Middle: Inglewood Middle
    • High: Eastlake High

    Source: NWMLS as distributed by MLS GRID. This data may not be complete. We recommend contacting the local school district to confirm school assignments for this home.

    Get a cash offer in 3 minutes
    Find out how much your home could sell for in as little as 3 minutes with a no-obligation cash offer.
    Estimated market value
    $1,062,800
    Get a cash offer in 3 minutes
    Find out how much your home could sell for in as little as 3 minutes with a no-obligation cash offer.
    Estimated market value
    $1,062,800