Skip main navigation
Sold for $299,900
  • $299,900

    535 Gatehouse Ln E, York, PA 17402

    4beds
    3,120sqft
    Single Family Residence
    Built in 1962
    0.4 Acres Lot
    $383,400 Zestimate®
    $96/sqft
    $2,933 Estimated rent

    Home value

    $383,400

    $360,000 - $406,000

    $2,933/mo

    Zestimate® history
    Loading
    Loading...

    Owner options

    List your home for rent

    $2,933/mo

    Rent Zestimate®

    Find your next renter with Zillow Rental Manager. Plus, with online applications, you can quickly screen prospective tenants – for free.

    Learn more

    $2,933/mo

    Rent Zestimate®

    Refinance and save

    $1,982/mo

    Est. payment

    Refinancing to a lower rate could help reduce your monthly payments and save thousands over the life of the loan.

    See today's rates

    $1,982/mo

    Est. payment

    Explore your selling options

    Work with a Zillow partner agent

    Leverage their expertise and Zillow's premium Showcase listings to get your home seen by more buyers.

    Get started

    List with your own agent

    Get your home in front of millions of buyers by listing it on Zillow.

    Learn how to do it

    Sell it yourself

    Take full control of how buyers see your home on Zillow by listing For Sale by Owner (FSBO).

    List your home

    What's special

    Gas fireplaceLarge brick patioLarge family roomHalf bathOpen floor planBuilt-in bookcasesFormal dining room
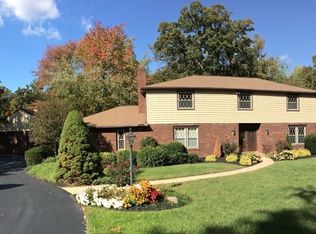
    Great Value in Penn Oaks on the private almost half acre lot! Over 3100 SqFt of finished living area in this 2-Story Colonial. 4-Seasons Room and Large Brick Patio overlooking panoramic views. Open floor plan with windows galore and tons of natural light and hardwood floor throughout. Enter through your Entry Foyer into e very large Living Room with gas Fireplace, Formal Dining Room, Kitchen With Built-In Breakfast Table, First Floor Laundry, Half Bath, and Den/Bedroom #5. Upper Level 4 Bedrooms with 2 Full Bathrooms. Walk-Out daylight Basement With Large Family Room with Built-In Bookcases along with an Office and Workshop area. Attached Garage. This one will not last long! Make your appointment for your private showing today before it is gone. Great location with easy commute to Harrisburg, Baltimore, or D.C. Buyer pays all transfer costs. Sold As-Is. Seller will do no repairs. CASH OFFERS REQUIRE PROOF OF FUNDS DATED WITHIN PAST 30 DAYS. ALL FINANCED OFFERS REQUIRE FULL PRE-APPROVAL. This property may qualify for Seller Financing (Vendee). **Prior to seller receipt of approval of the full title package from foreclosure, title to the property will be conveyed via Quick Claim Deed.** *** Property built prior to 1978 & lead based paint potentially exists.*** ***VA Radon Gas/Mold Disclosure has been included in Associated Documents*** *** This Property has been identified as being in FEMA Flood Zone X Designation Definition: Moderate to Low Risk Areas Area of moderate flood hazard, usually the area between the limits of the 100-year and 500-year floods. Are also used to designate base floodplains of lesser hazards, such as areas protected by levees from 100-year flood, or shallow flooding areas with average depths of less than one foot or drainage areas less than 1 square mile.*** No professional reports are in hand. Buyer to conduct due diligence.*** Equal Housing Opportunity.

    Zillow last checked:

    Listing updated:

    Listed by:

    Bradley D Snouffer 717-515-4903,

    American Eagle Realty

    Bought with:

    Shawn Scott, RS365991

    Inch & Co. Real Estate, LLC

    Source: Bright MLS,MLS#: PAYK2045186MLS Logo

    Facts & features

    Interior

    Bedrooms & bathrooms
    • Bedrooms: 4
    • Bathrooms: 3
    • Full bathrooms: 2
    • 1/2 bathrooms: 1
    • Main level bathrooms: 1
    Rooms
    • Room types: Living Room, Dining Room, Primary Bedroom, Bedroom 2, Bedroom 3, Bedroom 4, Kitchen, Family Room, Den, Foyer, Sun/Florida Room, Laundry, Office, Utility Room, Workshop, Bathroom 1, Bathroom 2
    Basement
    • Area: 972
    Heating
    • Forced Air, Natural Gas
    Cooling
    • Central Air, Electric
    Appliances
    • Included: Gas Water Heater
    • Laundry: Main Level, Laundry Room
    Features
    • Built-in Features, Ceiling Fan(s), Chair Railings, Combination Kitchen/Dining, Crown Molding, Entry Level Bedroom, Open Floorplan, Eat-in Kitchen, Primary Bath(s), Bathroom - Stall Shower, Bathroom - Tub Shower, Other, Recessed Lighting, Formal/Separate Dining Room, Dry Wall
    • Flooring: Hardwood, Ceramic Tile, Vinyl, Laminate, Wood
    • Windows: Double Pane Windows
    • Basement: Exterior Entry,Walk-Out Access,Full,Partially Finished,Rear Entrance,Interior Entry
    • Number of fireplaces: 1
    • Fireplace features: Gas/Propane
    Interior area
    • Total structure area: 3,372
    • Total interior livable area: 3,120 sqft
    • Finished area above ground: 2,400
    • Finished area below ground: 720

    Property

    Parking
    • Total spaces: 5
    • Parking features: Garage Faces Front, Garage Door Opener, Driveway, Attached, Off Street, On Street
    • Attached garage spaces: 1
    • Uncovered spaces: 2
    • Details: Garage Sqft: 348
    Accessibility
    • Accessibility features: Doors - Lever Handle(s), Doors - Swing In
    Features
    • Levels: Two
    • Stories: 2
    • Exterior features: Lighting
    • Pool features: None
    • Has view: Yes
    • View description: Trees/Woods, Other
    Lot
    • Size: 0.4 Acres
    • Features: Backs to Trees, Front Yard, Interior Lot, Rear Yard, Sloped, Suburban
    Details
    • Additional structures: Above Grade, Below Grade
    • Parcel number: 460002300310000000
    • Zoning: RS
    • Special conditions: Real Estate Owned

    Construction

    Type & style
    • Home type: SingleFamily
    • Architectural style: Colonial
    • Property subtype: Single Family Residence
    Materials
    • Brick, Frame
    • Foundation: Block
    • Roof: Asphalt
    Condition
    • New construction: No
    • Year built: 1962

    Utilities & green energy

    • Electric: Circuit Breakers
    • Sewer: Public Sewer
    • Water: Public

    Community & HOA

    Community
    • Subdivision: Penn Oaks
    HOA
    • Has HOA: No
    Location
    • Region: York
    • Municipality: SPRINGETTSBURY TWP

    Financial & listing details

    • Price per square foot: $96/sqft
    • Tax assessed value: $188,580
    • Annual tax amount: $5,746
    • Date on market: 7/16/2023
    • Listing agreement: Exclusive Right To Sell
    • Listing terms: Cash,Conventional,Seller Financing,VA Loan
    • Ownership: Fee Simple
    • Road surface type: Black Top

    Price history

    DateEventPrice
    11/29/2023Sold$299,900-18.7%$96/sqft
    Source: Bright MLS #PAYK2045186 Report a problem
    1/3/2023Listing removed$369,000$118/sqft
    Source: Bright MLS #PAYK2031894 Report a problem
    11/6/2022Price change$369,000-0.8%$118/sqft
    Source: Bright MLS #PAYK2031894 Report a problem
    10/23/2022Listed for sale$372,000+38.8%$119/sqft
    Source: Bright MLS #PAYK2031894 Report a problem
    7/1/2019Sold$268,000-0.7%$86/sqft
    Source: Public Record Report a problem
    5/27/2019Pending sale$269,900$87/sqft
    Source: Berkshire Hathaway HomeServices Homesale Realty #PAYK115308 Report a problem
    4/26/2019Listed for sale$269,900+13.9%$87/sqft
    Source: Berkshire Hathaway HomeServices Homesale Realty #PAYK115308 Report a problem
    1/3/2014Sold$237,000-4.4%$76/sqft
    Source: Public Record Report a problem
    10/8/2013Listed for sale$247,900-19.5%$79/sqft
    Source: Prudential Bob Yost Homesale Services #21310952 Report a problem
    5/9/2008Listing removed$307,900$99/sqft
    Source: Century 21 #20804253 Report a problem
    5/1/2008Listed for sale$307,900$99/sqft
    Source: Century 21 #20804253 Report a problem

    Public tax history

    YearProperty taxesTax assessment
    2025$5,873 +2.9%$188,580
    2024$5,708 -0.7%$188,580
    2023$5,746 +9.1%$188,580
    2022$5,267 $188,580
    2021-- $188,580
    2020-- $188,580
    2019$5,173 +2.2%$188,580
    2018$5,063 +328.9%$188,580
    2017$1,181 $188,580
    2016-- $188,580
    2015-- $188,580
    2014-- $188,580
    2013-- $188,580
    2012-- $188,580
    2011-- $188,580
    2010-- $188,580
    2009-- $188,580
    2008-- $188,580
    2007-- $188,580
    2006-- $188,580 +26%
    2005-- $149,650
    2004-- $149,650
    2003-- $149,650
    2002-- $149,650
    2000-- $149,650
    1999-- $149,650
    Find assessor info on the county website

    Neighborhood: Stonybrook-Wilshire

    Nearby schools

    GreatSchools rating
    Schools provided by the listing agent
    • Middle: Central York
    • High: Central York
    • District: Central York

    Source: Bright MLS. This data may not be complete. We recommend contacting the local school district to confirm school assignments for this home.

    Get pre-qualified for a loan
    At Zillow Home Loans, we can pre-qualify you in as little as 5 minutes with no impact to your credit score.

    An equal housing lender. NMLS #10287.

    Sell for more on Zillow
    Get a Zillow Showcase℠ listing at no additional cost and you could sell for .
    $383,400
    2% more
    +$7,668
    With Zillow Showcase(estimated)
    $391,068