Skip main navigation
Off market
  • $433,000

    535 Gates St #4020, Philadelphia, PA 19128

    3beds
    --baths
    2,801sqft
    Single Family Residence
    Built in 1940
    7,840 Square Feet Lot
    $433,000 Zestimate®
    $155/sqft
    $2,383 Estimated rent

    Home value

    $433,000

    $364,000 - $507,000

    $2,383/mo

    Zestimate® history
    Loading
    Loading...

    Owner options

    List your home for rent

    $2,383/mo

    Rent Zestimate®

    Find your next renter with Zillow Rental Manager. Plus, with online applications, you can quickly screen prospective tenants – for free.

    Learn more

    $2,383/mo

    Rent Zestimate®

    Refinance and save

    $2,652/mo

    Est. payment

    Refinancing to a lower rate could help reduce your monthly payments and save thousands over the life of the loan.

    See today's rates

    $2,652/mo

    Est. payment

    Explore your selling options

    Work with a Zillow partner agent

    Leverage their expertise and Zillow's premium Showcase listings to get your home seen by more buyers.

    Get started

    List with your own agent

    Get your home in front of millions of buyers by listing it on Zillow.

    Learn how to do it

    Sell it yourself

    Take full control of how buyers see your home on Zillow by listing For Sale by Owner (FSBO).

    List your home

    What's special

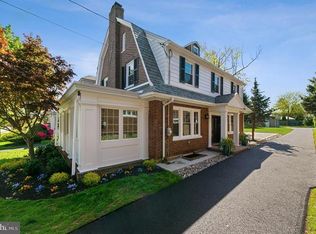
    Welcome to this gorgeous 4-bedroom home with 1 and ½ bathroom 3-story home located on the most beautiful street in this incredibly desirable well sought after Roxborough neighborhood! (The public records indicate the home has only 3 bedroom but is incorrect). Ths home is solid masonry exterior walls with stucco finsh as stucco is supposed to be properly installed. Walk into the finished front porch and through the main entrance to the impressive spacious living room with a well-maintained and working wood fireplace, high ceilings, and beautiful hardwood flooring. Continuing to the formal dining room for family gathering and recently renovated and upgraded impressive spacious kitchen with all new appliances, new lighting, cabinets, pantry, granite countertop and plenty of seating around the center island. The first floor also has a washer and dryer room, half bathroom, and access to the private rear yard for relaxing and sitting around the fire pit. Upstairs on the second floor are 3 sizable bedrooms with a newly installed modern full bathroom. Continue to the third floor to the massive top bedroom with plenty of closet area and beautiful views of the architecture of Roxborough! This beauty has plenty of windows letting in the natural light and views of the beautiful landscaping and exterior yards. The basement has high ceilings and plenty of space for a finished room and gathering area. The ownership has taken great care of the home with personal touches and is in its most pristine condition! The spacious private backyard is perfect for relaxing around the fire pit. The two-car garage sits in the rear of the property with a long driveway for plenty of off -street parking. The home features a security system, and the 2-car garage features an automatic garage door opener. You can't beat this location! This home is close to all public transportation, local Roxborough downtown shopping and dining, a short walk to Manayunk downtown restaurants, bars, and breweries. Also, it is very close and walkable to the entrances to Fairmount Park bike trails and hiking, and relaxing summer evening concerts in Gorgas Park, I 76 and Kelly Drive and is only a 15-minute drive to Center City! This home is being offered with most of the modern and newer well-kept furniture!!! This property is easy to show so make an appointment as soon as possible! Open house 8/19/23, 12:00 - 2:00

    This property is off market, which means it's not currently listed for sale or rent on Zillow. This may be different from what's available on other websites or public sources.
    Zillow last checked:

    Listing updated:

    Source: HomeServices Property Management,MLS#: PAPH2264986MLS Logo

    Facts & features

    Interior

    Bedrooms & bathrooms
    • Bedrooms: 3
    • Full bathrooms: 1
    • 1/2 bathrooms: 1
    Heating
    • Hot Water
    Cooling
    • Dehumidifier, Window Unit(s), Wall Unit
    Features
    • Flooring: Hardwood
    • Has basement: No
    • Number of fireplaces: 1
    Interior area
    • Total interior livable area: 2,801 sqft

    Property

    Parking
    • Parking features: Detached Garage, Off Street, Garage Door Opener, Garage - Front Entry
    Lot
    • Size: 7,840 Square Feet
    • Dimensions: 50.00 x 158.00

    Construction

    Type & style
    • Home type: SingleFamily
    • Architectural style: Detached
    • Property subtype: Single Family Residence
    Materials
    • Stone, Block, Asphalt, Brick, Concrete, Stucco
    • Roof: Asphalt
    Condition
    • New construction: No
    • Year built: 1940

    Utilities & green energy

    • Sewer: Public Sewer
    • Water: Public

    Community & HOA

    Community
    • Subdivision: Roxborough
    Location
    • Region: Philadelphia

    Financial & listing details

    • Price per square foot: $155/sqft
    • Annual tax amount: $5,560
    • Date on market: 9/28/2023
    • Ownership: Fee Simple

    Price history

    Price history is unavailable.

    Public tax history

    Tax history is unavailable.

    Neighborhood: Roxborough

    Nearby schools

    GreatSchools rating
    Schools provided by the listing agent
    • District: The School District Of Philadelphia

    Source: HomeServices Property Management. This data may not be complete. We recommend contacting the local school district to confirm school assignments for this home.

    Get a cash offer in 3 minutes
    Find out how much your home could sell for in as little as 3 minutes with a no-obligation cash offer.
    Estimated market value
    $433,000
    Get a cash offer in 3 minutes
    Find out how much your home could sell for in as little as 3 minutes with a no-obligation cash offer.
    Estimated market value
    $433,000
