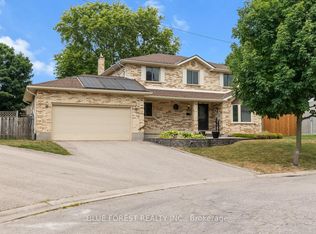
Welcome to this beautifully maintained 4-bedroom side split set on an impressive 284-foot deep lot. This spacious home features hardwood flooring, California shutters, three bathrooms, and two cozy gas fireplaces. The walk-out basement includes a kitchenette, offering excellent potential for multi-generational living, an in-law suite, or additional entertaining space. The attached 1.5-car garage offers convenient drive-through access to the backyard-perfect for trailers, recreational vehicles, or easy access to the detached workshop. The workshop is equipped with electricity, making it ideal for hobbies, projects, or extra storage. Enjoy your private backyard retreat complete with a jacuzzi, a mature McIntosh apple tree, and plenty of space to relax, garden, or entertain. Recent updates provide peace of mind, including a Bosch furnace and air conditioner (2023), a tankless hot water heater (2024), and a newly re-shingled roof (2025).Offering exceptional indoor and outdoor living space, a versatile layout, and quality updates throughout, this move-in-ready home is ready for its next owners.
For sale
C$799,900
535 Gordon Ave, London, ON N6J 2V9
4beds
3baths
Single Family Residence
Built in ----
0.49 Acres Lot
$-- Zestimate®
C$--/sqft
C$-- HOA
What's special
- 32 days
- 3
- 1
Zillow last checked:
Listing updated:
Listed by:
BLUE FOREST REALTY INC.
Source: TRREB,MLS®#: X13818064 Originating MLS®#: London and St. Thomas Association of REALTORS
Originating MLS®#: London and St. Thomas Association of REALTORSFacts & features
Interior
Bedrooms & bathrooms
- Bedrooms: 4
- Bathrooms: 3
Primary bedroom
- Level: Main
- Dimensions: 5.85 x 3.39
Bedroom
- Level: Second
- Dimensions: 4.9 x 4.56
Bedroom
- Level: Second
- Dimensions: 4.9 x 2.84
Bedroom
- Level: Main
- Dimensions: 2.92 x 2.96
Dining room
- Level: Main
- Dimensions: 5.05 x 4.08
Dining room
- Level: Basement
- Dimensions: 3.54 x 4.22
Family room
- Level: Basement
- Dimensions: 14.02 x 3.45
Kitchen
- Level: Main
- Dimensions: 3.1 x 4.1
Kitchen
- Level: Basement
- Dimensions: 2.78 x 2.97
Laundry
- Level: Basement
- Dimensions: 3.07 x 4.35
Living room
- Level: Main
- Dimensions: 12.01 x 4.13
Heating
- Forced Air, Gas
Cooling
- Central Air
Appliances
- Included: Bar Fridge, Instant Hot Water, Water Heater Owned
Features
- Upgraded Insulation
- Basement: Walk-Out Access,Separate Entrance
- Has fireplace: Yes
- Fireplace features: Recreation Room, Living Room, Insert, Natural Gas
Interior area
- Living area range: 1500-2000 null
Property
Parking
- Total spaces: 8
- Parking features: Private Double
- Has garage: Yes
Features
- Patio & porch: Deck
- Pool features: None
- Waterfront features: None
Lot
- Size: 0.49 Acres
- Features: Hospital, Park, Public Transit, Fenced Yard, Rectangular Lot
Details
- Additional structures: Workshop
- Parcel number: 084560260
Construction
Type & style
- Home type: SingleFamily
- Architectural style: Other
- Property subtype: Single Family Residence
- Attached to another structure: Yes
Materials
- Vinyl Siding, Brick
- Foundation: Concrete Block
- Roof: Shingle
Utilities & green energy
- Sewer: Sewer
Community & HOA
Location
- Region: London
Financial & listing details
- Annual tax amount: C$5,063
- Date on market: 9/23/2026
Price history
Price history is unavailable.
Public tax history
Tax history is unavailable.
Climate risks
Neighborhood: Highland
Nearby schools
GreatSchools rating
No schools nearby
We couldn't find any schools near this home.

Similar homes
- C$789,0004 bd3 ba-- sqft448 Commissioners Rd E #6, London, ON N6C 2T7For Sale
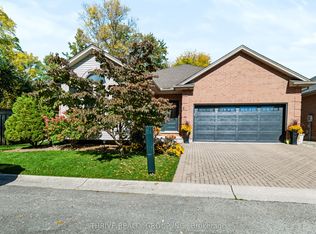 MLS ID #X14082254, THRIVE REALTY GROUP INC.. TRREB
 - C$799,0003 bd3 ba-- sqft241 Andover Dr, London, ON N6J 4T7For Sale
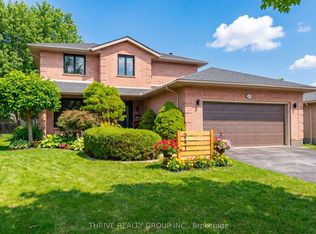 MLS ID #X13799070, THRIVE REALTY GROUP INC.. TRREB
 - C$849,0004 bd3 ba-- sqft935 Country Club Pl, London, ON N6C 5R5For Sale
 MLS ID #X13708572, BLUE FOREST REALTY INC.. TRREB
 - C$699,9993 bd3 ba-- sqft32 Meadowview Rd, London, ON N6J 4E6For Sale
 MLS ID #X13848674, BLUE FOREST REALTY INC.. TRREB
