Situated at the foothills of the SGV Mountains, this single level pool home has been beautifully maintained and tastefully upgraded over the years. Inside features 3 bedrooms (2 of which are en suites), and 3 full bathrooms. Step through the front door and enter in the formal living room & formal dining area - featuring a gas fireplace. This home also features a den/family room, with a second gas fireplace, direct backyard access, and open floor plan into the kitchen. This home’s kitchen has ample counter space and cabinet space. The appliances are in wonderful condition. A door from the kitchen leads directly to the garage. The garage has been upgraded with features such as recessed lighting and drywall. The laundry area is also located in the garage.
Throughout the inside of the home are beautifully maintained original hardwood floors. The primary bedroom is in the rear of the home. Within the last few years, this bedroom was extended and the 3rd bathroom was added. This bathroom includes a walk-in closet, large shower, and direct access to the backyard. Down the hallway is the guest bathroom. It is a full bathroom with a shower and tub. Further down the hallway are Bedrooms 2 and 3. Bedroom 2 is greatly sized and has a great amount of closet space. Bedroom 3 is another en-suite bedroom with a bathroom attached. Outside in the backyard you’ll find mature landscaping (including fruit & veggie trees), an in-ground swimming pool, an insulated patio cover with ceiling fans, vinyl fencing, and ample space to entertain/host/relax. The backyard and front yard have beautiful views of the San Gabriel Mountains. Other features of this beautiful Duarte home include a water softener system, HVAC installed in 2017, a generator, an oversized driveway for parking, and more. This home sits in arguably one of the best neighborhoods in Duarte. Parks, schools, and Rancho Duarte Golf Course are all within walking distance. We look forward to showing you this home!
Sold for $905,000
Listed by: Coldwell Banker Envision • Andrea De La Rosa • Contact: 562-945-2221
Bought with: ALIGN HOMES
$905,000
535 Greenbank Ave, Duarte, CA 91010
3beds
1,758sqft
Single Family Residence
Built in 1954
7,530 Square Feet Lot
$1,060,000 Zestimate®
$515/sqft
$4,503 Estimated rent
Home value
$1,060,000
$1.01M - $1.12M
$4,503/mo
Zestimate® history
Owner options
List your home for rent
$4,503/mo
Rent Zestimate®
Find your next renter with Zillow Rental Manager. Plus, with online applications, you can quickly screen prospective tenants – for free.
$4,503/mo
Rent Zestimate®
Refinance and save
$5,814/mo
Est. payment
Refinancing to a lower rate could help reduce your monthly payments and save thousands over the life of the loan.
$5,814/mo
Est. payment
Explore your selling options
Work with a Zillow partner agent
Leverage their expertise and Zillow's premium Showcase listings to get your home seen by more buyers.
Get startedList with your own agent
Get your home in front of millions of buyers by listing it on Zillow.
Learn how to do itSell it yourself
Take full control of how buyers see your home on Zillow by listing For Sale by Owner (FSBO).
List your homeWhat's special
Fruit and vegetable treesMature landscapingBackyard accessIn-ground poolFamily roomAccess doorFormal dining room
Zillow last checked:
Listing updated:
Listed by:
Andrea De La Rosa DRE #02009551 562-325-0624,
Coldwell Banker Envision,
Rene Sanchez DRE #02009615,
Coldwell Banker Envision
Bought with:
Jason Arquero, DRE #01890177
ALIGN HOMES
Source: CRMLS,MLS#: PW23207661 Originating MLS: California Regional MLS
Originating MLS: California Regional MLSFacts & features
Interior
Bedrooms & bathrooms
- Bedrooms: 3
- Bathrooms: 3
- Full bathrooms: 3
- Main level bathrooms: 3
- Main level bedrooms: 3
Rooms
- Room types: Den, Kitchen, Living Room, Primary Bathroom, Primary Bedroom, Other, Dining Room
Primary bedroom
- Features: Primary Suite
Primary bedroom
- Features: Multiple Primary Suites
Bathroom
- Features: Bathroom Exhaust Fan, Bathtub, Closet, Remodeled, Separate Shower, Tub Shower
Other
- Features: Walk-In Closet(s)
Heating
- Central
Cooling
- Central Air
Appliances
- Included: Dishwasher, Gas Cooktop, Gas Oven, Refrigerator
- Laundry: In Garage
Features
- Breakfast Bar, Ceiling Fan(s), Separate/Formal Dining Room, Multiple Primary Suites, Primary Suite, Walk-In Closet(s)
- Has fireplace: Yes
- Fireplace features: Den, Gas, Living Room
- Common walls with other units/homes: No Common Walls
Interior area
- Total interior livable area: 1,758 sqft
Property
Parking
- Total spaces: 2
- Parking features: Door-Multi, Direct Access, Driveway, Garage
- Attached garage spaces: 2
Accessibility
- Accessibility features: Safe Emergency Egress from Home, Parking
Features
- Levels: One
- Stories: 1
- Entry location: Front door
- Has private pool: Yes
- Pool features: In Ground, Private
- Spa features: None
- Has view: Yes
- View description: Mountain(s)
Lot
- Size: 7,530 Square Feet
- Features: 0-1 Unit/Acre
Details
- Parcel number: 8602011006
- Zoning: DUR17500*
- Special conditions: Standard
Construction
Type & style
- Home type: SingleFamily
- Property subtype: Single Family Residence
Materials
- Foundation: Raised
Condition
- Turnkey
- New construction: No
- Year built: 1954
Utilities & green energy
- Sewer: Public Sewer
- Water: Public
- Utilities for property: Electricity Available, Natural Gas Available, Sewer Available, Water Available
Community & HOA
Community
- Features: Biking, Foothills, Park
Location
- Region: Duarte
Financial & listing details
- Price per square foot: $515/sqft
- Tax assessed value: $923,100
- Annual tax amount: $12,567
- Date on market: 11/15/2023
- Cumulative days on market: 3 days
- Listing terms: Cash,Conventional,Contract,FHA
Price history
| Date | Event | Price |
|---|---|---|
| 12/29/2023 | Sold | $905,000$515/sqft |
Source:  CRMLS #PW23207661 Report a problem CRMLS #PW23207661 Report a problem | ||
| 12/20/2023 | Pending sale | $905,000$515/sqft |
Source: CRMLS #PW23207661 Report a problem | ||
| 11/24/2023 | Contingent | $905,000$515/sqft |
Source: CRMLS #PW23207661 Report a problem | ||
| 11/15/2023 | Listed for sale | $905,000$515/sqft |
Source: CRMLS #PW23207661 Report a problem | ||
Public tax history
| Year | Property taxes | Tax assessment |
|---|---|---|
| 2025 | $12,567 +2.9% | $923,100 +2% |
| 2024 | $12,210 +140.5% | $905,000 +155.4% |
| 2023 | $5,076 +2.5% | $354,311 +2% |
| 2022 | $4,954 +1.3% | $347,364 +2% |
| 2021 | $4,889 +6.2% | $340,554 +1% |
| 2020 | $4,605 | $337,063 +2% |
| 2019 | $4,605 +6.2% | $330,455 +14.2% |
| 2018 | $4,335 +10.4% | $289,477 +2% |
| 2017 | $3,926 +3.1% | $283,802 +2% |
| 2016 | $3,809 +1.8% | $278,238 +1.5% |
| 2015 | $3,741 +3.1% | $274,060 +2% |
| 2014 | $3,629 | $268,692 +2.5% |
| 2012 | -- | $262,234 +2% |
| 2011 | -- | $257,093 +0.8% |
| 2010 | -- | $255,172 -0.2% |
| 2009 | -- | $255,779 +2% |
| 2008 | -- | $250,765 +2% |
| 2007 | -- | $245,849 +2% |
| 2006 | -- | $241,029 |
| 2005 | -- | $241,029 +4% |
| 2004 | -- | $231,672 +1.9% |
| 2003 | -- | $227,427 +2% |
| 2002 | -- | $222,968 +4% |
| 2000 | -- | $214,311 |
Find assessor info on the county website
Neighborhood: 91010
Nearby homes
- $827,9003 bd2 ba1.2k sqft529 Greenbank Ave, Duarte, CA 91010Off Market
- $924,6003 bd2 ba1.5k sqft541 Greenbank Ave, Duarte, CA 91010Off Market
- $946,1003 bd2 ba1.6k sqft523 Greenbank Ave, Duarte, CA 91010Off Market
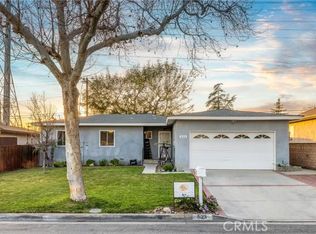
- $1,067,5003 bd2 ba1.7k sqft547 Greenbank Ave, Duarte, CA 91010Off Market
- $823,4003 bd2 ba1.2k sqft530 Greenbank Ave, Duarte, CA 91010Off Market
- $971,7003 bd3 ba1.9k sqft538 Greenbank Ave, Duarte, CA 91010Off Market
- $874,6003 bd2 ba1.2k sqft517 Greenbank Ave, Duarte, CA 91010Off Market
- $892,0003 bd2 ba1.4k sqft553 Greenbank Ave, Duarte, CA 91010Off Market
Nearby schools
GreatSchools rating
- 7/10Valley View Elementary SchoolGrades: K-6Distance: 0.3 mi
- 5/10Royal Oaks Elementary SchoolGrades: K-8Distance: 0.5 mi
- 7/10Duarte High SchoolGrades: 9-12Distance: 1.7 mi
Get a cash offer in 3 minutes
Find out how much your home could sell for in as little as 3 minutes with a no-obligation cash offer.
Estimated market value
$1,060,000
Get a cash offer in 3 minutes
Find out how much your home could sell for in as little as 3 minutes with a no-obligation cash offer.
Estimated market value
$1,060,000
- California
- Los Angeles County
- Duarte
- 91010
- 535 Greenbank Ave
Nearby cities
Nearby zip codes
Other Duarte Topics
