Skip main navigation
Sold
  • Price Unknown

    535 GREY STONE, Poteet, TX 78065

    4beds
    2,439sqft
    Single Family Residence
    Built in 2022
    1 Acres Lot
    $458,600 Zestimate®
    $--/sqft
    $2,356 Estimated rent

    Home value

    $458,600

    $436,000 - $482,000

    $2,356/mo

    Zestimate® history
    Loading
    Loading...

    Owner options

    List your home for rent

    $2,356/mo

    Rent Zestimate®

    Find your next renter with Zillow Rental Manager. Plus, with online applications, you can quickly screen prospective tenants – for free.

    Learn more

    $2,356/mo

    Rent Zestimate®

    Refinance and save

    Refinancing to a lower rate could help reduce your monthly payments and save thousands over the life of the loan.

    See today's rates

    Explore your selling options

    Work with a Zillow partner agent

    Leverage their expertise and Zillow's premium Showcase listings to get your home seen by more buyers.

    Get started

    List with your own agent

    Get your home in front of millions of buyers by listing it on Zillow.

    Learn how to do it

    Sell it yourself

    Take full control of how buyers see your home on Zillow by listing For Sale by Owner (FSBO).

    List your home

    What's special

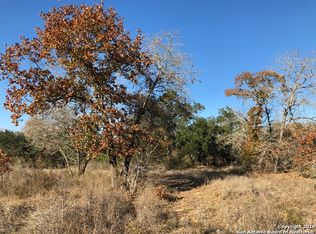
    Discover the epitome of modern living with this stunning one-story home, nestled on a picturesque corner lot in the desirable Trophy Oaks subdivision. Built in 2022, this residence offers the allure of a brand-new build without the wait, boasting 4 bedrooms and 2.5 bathrooms across a spacious 2,439 square feet. Situated on just over an acre of land with mature trees, this property provides a perfect blend of privacy and contemporary comfort. Step inside to find seamless laminate flooring throughout and tall vaulted ceilings that create an airy and open ambiance. Natural light floods the home through large windows, enhancing the inviting atmosphere. The open-concept kitchen is a chef's dream, featuring stainless steel appliances, granite countertops, and a large island with a sink that overlooks the expansive living room. Adjacent to the kitchen, you'll find a cozy breakfast nook and a versatile private dining room, ideal for family meals or as a flexible office space. The sequestered master bedroom is a true retreat, with its oversized layout and elegant tray ceiling. The master bathroom offers luxury and convenience with a separate shower, modern standalone bathtub, dual sinks, and a remarkably large walk-in closet. Secondary bedrooms are generously sized and located on the opposite side of the house, sharing a well-appointed bathroom, ensuring privacy for all family members. The expansive covered patio is perfect for outdoor entertaining, overlooking a lushly landscaped backyard with a privacy fence. This fence can be easily relocated, offering the future owner the flexibility to extend the backyard or add structures such as a workshop or barn. Additional features include a two-car garage, ensuring ample space for vehicles and storage. Enjoy the tranquility of country living with the convenience of city access, making this home the perfect sanctuary for those seeking a harmonious blend of both worlds. Experience a lifestyle of comfort, privacy, and modern elegance in this Poteet gem. Whether you're enjoying quiet moments on the patio or hosting gatherings in the spacious living areas, this home is designed to cater to all your needs. Secure your slice of paradise today and embrace a life where every detail is crafted for exceptional living.

    Zillow last checked:

    Listing updated:

    Listed by:

    Brandon Ramirez TREC #667359 (210) 960-4555,

    Keller Williams Heritage

    Source: LERA MLS,MLS#: 1781975MLS Logo

    Facts & features

    Interior

    Bedrooms & bathrooms
    • Bedrooms: 4
    • Bathrooms: 3
    • Full bathrooms: 3
    Primary bedroom
    • Features: Walk-In Closet(s), Ceiling Fan(s), Full Bath
    • Area: 270
    • Dimensions: 15 x 18
    Bedroom 2
    • Area: 165
    • Dimensions: 15 x 11
    Bedroom 3
    • Area: 144
    • Dimensions: 12 x 12
    Bedroom 4
    • Area: 121
    • Dimensions: 11 x 11
    Primary bathroom
    • Features: Tub/Shower Combo, Double Vanity
    • Area: 176
    • Dimensions: 11 x 16
    Kitchen
    • Area: 228
    • Dimensions: 12 x 19
    Living room
    • Area: 378
    • Dimensions: 21 x 18
    Heating
    • Central, Natural Gas
    Cooling
    • Central Air
    Appliances
    • Included: Washer, Dryer, Cooktop, Built-In Oven, Self Cleaning Oven, Microwave, Range, Disposal, Dishwasher, Electric Water Heater, Electric Cooktop
    • Laundry: Main Level, Washer Hookup, Dryer Connection
    Features
    • Two Living Area, Separate Dining Room, Kitchen Island, Breakfast Bar, Pantry, Study/Library, High Ceilings, Walk-In Closet(s), Ceiling Fan(s), Solid Counter Tops, Custom Cabinets
    • Flooring: Carpet, Ceramic Tile, Laminate
    • Windows: Window Coverings
    • Has basement: No
    • Attic: Access Only,Pull Down Stairs,Storage Only
    • Has fireplace: No
    • Fireplace features: Not Applicable
    Interior area
    • Total structure area: 2,439
    • Total interior livable area: 2,439 sqft

    Property

    Parking
    • Total spaces: 2
    • Parking features: Two Car Garage, Garage Door Opener, Circular Driveway, Pad Only (Off Street), Unpaved Drive
    • Garage spaces: 2
    • Has uncovered spaces: Yes
    Features
    • Levels: One
    • Stories: 1
    • Patio & porch: Deck
    • Pool features: None
    • Fencing: Privacy
    • Has view: Yes
    • View description: County VIew
    Lot
    • Size: 1.00 Acres
    • Features: Corner Lot, 1 - 2 Acres, Secluded, Level, Streetlights
    • Residential vegetation: Mature Trees, Partially Wooded, Mature Trees (ext feat)
    Details
    • Parcel number: 021642B000012600

    Construction

    Type & style
    • Home type: SingleFamily
    • Property subtype: Single Family Residence
    Materials
    • Stucco
    • Foundation: Slab
    • Roof: Composition
    Condition
    • Pre-Owned
    • New construction: No
    • Year built: 2022

    Utilities & green energy

    • Water: Water System
    • Utilities for property: Cable Available, City Garbage service

    Community & neighborhood

    Security
    • Security features: Smoke Detector(s), Carbon Monoxide Detector(s)
    Community
    • Community features: None
    Location
    • Region: Poteet
    • Subdivision: Trophy Oaks

    Other

    Other facts
    • Listing terms: Conventional,FHA,VA Loan,Cash
    • Road surface type: Paved

    Price history

    DateEventPrice
    9/11/2024Sold--
    Source: LERA MLS #1781975 Report a problem
    8/27/2024Pending sale$459,500$188/sqft
    Source: LERA MLS #1781975 Report a problem
    8/12/2024Contingent$459,500$188/sqft
    Source: LERA MLS #1781975 Report a problem
    8/2/2024Price change$459,500-0.1%$188/sqft
    Source: LERA MLS #1781975 Report a problem
    6/24/2024Price change$460,000-2.1%$189/sqft
    Source: LERA MLS #1781975 Report a problem
    3/19/2024Price change$470,000-2.1%$193/sqft
    Source: LERA MLS #1733338 Report a problem
    2/9/2024Price change$480,000-0.4%$197/sqft
    Source: LERA MLS #1733338 Report a problem
    1/16/2024Price change$481,900-0.6%$198/sqft
    Source: LERA MLS #1733338 Report a problem
    11/14/2023Listed for sale$484,900+5.6%$199/sqft
    Source: LERA MLS #1733338 Report a problem
    2/15/2023Sold--
    Source: LERA MLS #1606824 Report a problem
    1/17/2023Pending sale$459,000$188/sqft
    Source: RE/MAX International #1606824 Report a problem
    1/17/2023Contingent$459,000$188/sqft
    Source: LERA MLS #1606824 Report a problem
    10/13/2022Price change$459,000-4.2%$188/sqft
    Source: LERA MLS #1606824 Report a problem
    7/29/2022Price change$479,000-2%$196/sqft
    Source: LERA MLS #1606824 Report a problem
    7/7/2022Price change$489,000-1.2%$200/sqft
    Source: LERA MLS #1606824 Report a problem
    5/15/2022Listed for sale$495,000$203/sqft
    Source: LERA MLS #1606824 Report a problem

    Public tax history

    YearProperty taxesTax assessment
    2025$7,944 +3.3%$441,430 -2.5%
    2024$7,691 +4.1%$452,520 +3.6%
    2023$7,390 +47.6%$436,840 +58.1%
    2022$5,006 +537.2%$276,220 +607.2%
    2021$786 +20.3%$39,060 +17.9%
    2020$653 +3.8%$33,130
    2019$630 $33,130 +99.9%
    2018-- $16,570 +65.7%
    2017-- $10,000
    2016-- $10,000 +0.7%
    2015-- $9,930 -32.1%
    2014-- $14,620 +110.7%
    2012-- $6,940 -9.6%
    2011-- $7,680 -24.9%
    2010-- $10,230 -41.5%
    2009-- $17,490 +11.7%
    2008-- $15,660

    Find assessor info on the county website

    Neighborhood: 78065

    Nearby schools

    GreatSchools rating
    Schools provided by the listing agent
    • Elementary: Poteet
    • Middle: Poteet
    • High: Poteet
    • District: Poteet Isd

    Source: LERA MLS. This data may not be complete. We recommend contacting the local school district to confirm school assignments for this home.

    Get a cash offer in 3 minutes
    Find out how much your home could sell for in as little as 3 minutes with a no-obligation cash offer.
    Estimated market value
    $458,600
    Get a cash offer in 3 minutes
    Find out how much your home could sell for in as little as 3 minutes with a no-obligation cash offer.
    Estimated market value
    $458,600