Very well maintained home on EXPANSIVE private lot minutes from Raleigh! HUGE oversized SCREENED PORCH runs the full length of the rear of the home and overlooks the private wooded backyard!
Maintenance free exterior of this home leaves extra time to enjoy the large private lot! 24x28 Detached garage is perfect size for any need with EV Charging station.
The sunken den with stone fireplace and soaring ceilings are quite impressive and the screened porch will make you want to stay home forever.
Don't miss this opportunity. Priced to sell quickly.
Sold for $324,900
$324,900
535 Hillcrest Drive, Garner, NC 27529
3beds
1,214sqft
Single Family Residence
Built in 1991
1.53 Acres Lot
$324,200 Zestimate®
$268/sqft
$1,681 Estimated rent
Home value
$324,200
$305,000 - $347,000
$1,681/mo
Zestimate® history
Owner options
List your home for rent
$1,681/mo
Rent Zestimate®
Find your next renter with Zillow Rental Manager. Plus, with online applications, you can quickly screen prospective tenants – for free.
$1,681/mo
Rent Zestimate®
Refinance and save
$1,938/mo
Est. payment
Refinancing to a lower rate could help reduce your monthly payments and save thousands over the life of the loan.
$1,938/mo
Est. payment
Explore your selling options
Work with a Zillow partner agent
Leverage their expertise and Zillow's premium Showcase listings to get your home seen by more buyers.
Get startedList with your own agent
Get your home in front of millions of buyers by listing it on Zillow.
Learn how to do itSell it yourself
Take full control of how buyers see your home on Zillow by listing For Sale by Owner (FSBO).
List your homeWhat's special
Zillow last checked:
Listing updated:
Listed by:
Thomas Parker 919-631-7400,
The Thomas Parker Realty Group
Bought with:
Becca Ellis, 287026
Keller Williams Preferred Realty
Source: Hive MLS,MLS#: 100512292 Originating MLS: Johnston County Association of REALTORS
Originating MLS: Johnston County Association of REALTORSFacts & features
Interior
Bedrooms & bathrooms
- Bedrooms: 3
- Bathrooms: 2
- Full bathrooms: 2
Rooms
- Room types: Other, Living Room, Dining Room, Kitchen, Laundry, Bedroom 2, Master Bedroom, Bathroom 1, Bedroom 3, Bathroom 2
Primary bedroom
- Level: Main
- Dimensions: 16.1 x 10.06
Bedroom 2
- Level: Main
- Dimensions: 9.07 x 11.07
Bedroom 3
- Level: Main
- Dimensions: 10 x 10
Bathroom 1
- Level: Main
- Dimensions: 5.07 x 4.9
Bathroom 2
- Level: Main
- Dimensions: 8.06 x 4.11
Dining room
- Level: Main
- Dimensions: 8.7 x 11.1
Kitchen
- Level: Main
- Dimensions: 8.5 x 7.1
Laundry
- Level: Main
- Dimensions: 5.6 x 5.07
Living room
- Level: Main
- Dimensions: 17 x 18.09
Other
- Description: Screened Porch
- Level: Main
- Dimensions: 43.1 x 12
Other
- Description: Front Porch
- Level: Main
- Dimensions: 3.06 x 13.04
Other
- Description: Detached Garage
- Level: Ground
- Dimensions: 24 x 28
Other
- Description: Deck
- Level: Ground
- Dimensions: 12 x 10
Heating
- Forced Air, Heat Pump, Electric
Cooling
- Central Air, Heat Pump
Features
- Walk-in Closet(s), Vaulted Ceiling(s), High Ceilings, Entrance Foyer, Walk-in Shower, Walk-In Closet(s)
Interior area
- Total structure area: 1,214
- Total interior livable area: 1,214 sqft
Property
Parking
- Total spaces: 2
- Parking features: Garage Faces Front, Parking Lot, Detached, Asphalt, Off Street, On Site
Features
- Levels: One
- Stories: 1
- Patio & porch: Covered, Deck, Enclosed, Porch, Screened
- Fencing: None
Lot
- Size: 1.53 Acres
- Dimensions: 297 x 217 x 297 x 220
Details
- Parcel number: 06e02023e
- Zoning: RAG
- Special conditions: Probate Listing
Construction
Type & style
- Home type: SingleFamily
- Property subtype: Single Family Residence
Materials
- Brick, Fiber Cement
- Foundation: Brick/Mortar
- Roof: Architectural Shingle,Shingle
Condition
- New construction: No
- Year built: 1991
Utilities & green energy
- Sewer: Septic Tank
- Utilities for property: Cable Available, Underground Utilities
Community & HOA
Community
- Subdivision: Other
HOA
- Has HOA: No
Location
- Region: Garner
Financial & listing details
- Price per square foot: $268/sqft
- Tax assessed value: $350,750
- Annual tax amount: $1,552
- Date on market: 9/26/2025
- Cumulative days on market: 21 days
- Listing agreement: Exclusive Right To Sell
- Listing terms: Cash,Conventional,FHA,USDA Loan,VA Loan
- Road surface type: Paved
Price history
| Date | Event | Price |
|---|---|---|
| 8/11/2025 | Sold | $324,900$268/sqft |
Source:  Hive MLS #100512292 Report a problem Hive MLS #100512292 Report a problem | ||
| 6/27/2025 | Pending sale | $324,900$268/sqft |
Source: Hive MLS #100512292 Report a problem | ||
| 6/24/2025 | Price change | $324,900-3%$268/sqft |
Source: Hive MLS #100512292 Report a problem | ||
| 6/7/2025 | Listed for sale | $334,900$276/sqft |
Source: Hive MLS #100512292 Report a problem | ||
Public tax history
| Year | Property taxes | Tax assessment |
|---|---|---|
| 2025 | $2,227 +59.9% | $350,750 +103.9% |
| 2024 | $1,393 +3.5% | $171,990 |
| 2023 | $1,346 -4.9% | $171,990 |
| 2022 | $1,415 | $171,990 |
| 2021 | $1,415 -1.2% | $171,990 |
| 2020 | $1,432 | $171,990 |
| 2019 | $1,432 +27.1% | $171,990 +30.2% |
| 2018 | $1,126 | $132,130 |
| 2017 | $1,126 | $132,130 |
| 2016 | $1,126 | $132,130 |
| 2015 | $1,126 | $132,130 |
| 2014 | $1,126 | $132,130 |
| 2013 | -- | $132,130 |
| 2012 | -- | $132,130 |
| 2011 | -- | $132,130 |
| 2010 | -- | -- |
| 2009 | -- | -- |
| 2008 | -- | -- |
| 2007 | -- | -- |
| 2006 | -- | -- |
| 2005 | -- | -- |
| 2004 | -- | -- |
| 2003 | -- | -- |
| 2002 | -- | -- |
| 2001 | -- | -- |
Find assessor info on the county website
Neighborhood: 27529
Nearby homes
- $360,0003 bd2 ba1.4k sqft541 Hillcrest Dr, Garner, NC 27529Sold
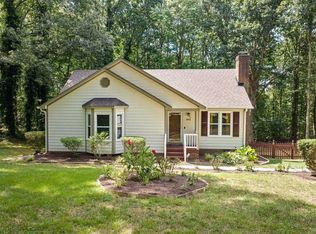
- $350,1003 bd2 ba1.2k sqft529 Hillcrest Dr, Garner, NC 27529Off Market
- $417,0003 bd2 ba2k sqft1001 Olive Dr, Garner, NC 27529Off Market
- $320,0003 bd2 ba1.1k sqft536 Hillcrest Dr, Garner, NC 27529Sold

- $327,2003 bd2 ba1.2k sqft543 Hillcrest Dr, Garner, NC 27529Off Market
- $311,4003 bd2 ba1.3k sqft540 Hillcrest Dr, Garner, NC 27529Off Market
- $316,2003 bd2 ba1.2k sqft532 Hillcrest Dr, Garner, NC 27529Off Market
- $294,9003 bd2 ba1.2k sqft544 Hillcrest Dr, Garner, NC 27529Off Market
Nearby schools
GreatSchools rating
- 7/10West View ElementaryGrades: PK-5Distance: 1.3 mi
- 9/10Cleveland MiddleGrades: 6-8Distance: 1 mi
- 4/10West Johnston HighGrades: 9-12Distance: 4 mi
Schools provided by the listing agent
- Elementary: West View Elementary School
- Middle: Cleveland
- High: West Johnston
Source: Hive MLS. This data may not be complete. We recommend contacting the local school district to confirm school assignments for this home.
Get a cash offer in 3 minutes
Find out how much your home could sell for in as little as 3 minutes with a no-obligation cash offer.
Estimated market value
$324,200
Get a cash offer in 3 minutes
Find out how much your home could sell for in as little as 3 minutes with a no-obligation cash offer.
Estimated market value
$324,200
- North Carolina
- Johnston County
- Garner
- 27529
- 535 Hillcrest Drive
Nearby cities
Nearby neighborhoods
Nearby zip codes
Other Garner Topics
