Resort-Style Living in GreyHawk West – Rare Kingsley II Model Step into a home that blends timeless design with the resort-style lifestyle GreyHawk West is celebrated for. This Neal Communities Kingsley II model offers nearly 3,300 sq ft of living space, designed with both elegance and comfort in mind. From the moment you arrive, the stone façade, paver drive, and manicured palms create refined curb appeal. Inside, the great room commands attention with a cathedral ceiling accented by a rustic beam, stone fireplace, and custom built-ins — an inviting space that sets the stage for memorable gatherings. The chef’s kitchen is a showcase of form and function, complete with granite counters, 42” crowned cabinetry, stainless steel appliances, farmhouse sink, and prep island. Flowing seamlessly into both the dining room and outdoor living areas, it’s the perfect hub for hosting and connection. Step outside to a private oasis. The screened lanai overlooks lush preserve views and royal palms, framing a heated saltwater pool and spa. An outdoor fireplace completes the ambiance, creating the ideal backdrop for weekend relaxation or evening entertaining. The Owners’ Retreat feels like a true sanctuary, with tray ceilings, dual closets, and a spa-inspired bath featuring double vanities, a soaking tub, and dual shower heads. A flexible upstairs bonus room adds even more possibilities — from a media retreat to a fitness space or home office. Built in 2014 and thoughtfully upgraded with foam insulation exterior walls, an upgraded 16.5 SEER split HVAC added in 2019, alarge garage ceiling storage racks, a wired security system, and custom garage storage, this home is move-in ready with peace of mind built in. Life in GreyHawk West means every day feels like a getaway. Residents enjoy two resort-style pools, a modern fitness center, tennis and basketball courts, sports fields, bass-stocked lakes, and miles of scenic walking trails — all within the privacy of a gated community. This rare Kingsley II model is more than a home — it’s an experience. Don’t miss the chance to make it yours. Call today to schedule your private showing today and discover what resort-style living in GreyHawk West truly feels like.
Sold for $820,000
$820,000
535 HONEYFLOWER LOOP, BRADENTON, FL 34212
4beds
3,298sqft
Single Family Residence
Built in 2014
9,923 Square Feet Lot
$820,600 Zestimate®
$249/sqft
$5,463 Estimated rent
Home value
$820,600
$755,000 - $886,000
$5,463/mo
Zestimate® history
Owner options
List your home for rent
$5,463/mo
Rent Zestimate®
Find your next renter with Zillow Rental Manager. Plus, with online applications, you can quickly screen prospective tenants – for free.
$5,463/mo
Rent Zestimate®
Refinance and save
$5,416/mo
Est. payment
Refinancing to a lower rate could help reduce your monthly payments and save thousands over the life of the loan.
$5,416/mo
Est. payment
Explore your selling options
Work with a Zillow partner agent
Leverage their expertise and Zillow's premium Showcase listings to get your home seen by more buyers.
Get startedList with your own agent
Get your home in front of millions of buyers by listing it on Zillow.
Learn how to do itSell it yourself
Take full control of how buyers see your home on Zillow by listing For Sale by Owner (FSBO).
List your homeWhat's special
Stone fireplaceMedia retreatOutdoor fireplacePrep islandScreened lanaiPrivate oasisHome office
Zillow last checked:
Listing updated:
Listed by:
Cheri Mazan Castro 941-400-3777,
MICHAEL SAUNDERS & COMPANY 941-748-6300
Bought with:
Gabe Gadah, 3174430
CHARLES RUTENBERG REALTY INC
Source: Stellar MLS,MLS#: A4651318 Originating MLS: Sarasota - Manatee
Originating MLS: Sarasota - Manatee
Facts & features
Interior
Bedrooms & bathrooms
- Bedrooms: 4
- Bathrooms: 4
- Full bathrooms: 4
Rooms
- Room types: Bonus Room, Dining Room, Great Room, Utility Room
Primary bedroom
- Features: En Suite Bathroom, Walk-In Closet(s)
- Level: First
- Area: 270 Square Feet
- Dimensions: 15x18
Bedroom 2
- Features: Built-in Closet
- Level: First
- Area: 132 Square Feet
- Dimensions: 11x12
Bedroom 3
- Features: Built-in Closet
- Level: First
- Area: 132 Square Feet
- Dimensions: 11x12
Bedroom 4
- Features: Built-in Closet
- Level: First
- Area: 132 Square Feet
- Dimensions: 11x12
Balcony porch lanai
- Features: Ceiling Fan(s)
- Level: First
- Area: 576 Square Feet
- Dimensions: 18x32
Bonus room
- Features: No Closet
- Level: Second
- Area: 374 Square Feet
- Dimensions: 17x22
Dinette
- Level: First
- Area: 156 Square Feet
- Dimensions: 12x13
Dining room
- Level: First
- Area: 176 Square Feet
- Dimensions: 11x16
Great room
- Level: First
- Area: 480 Square Feet
- Dimensions: 20x24
Kitchen
- Features: Breakfast Bar, Kitchen Island
- Level: First
- Area: 210 Square Feet
- Dimensions: 14x15
Heating
- Central
Cooling
- Central Air
Appliances
- Included: Dishwasher, Disposal, Dryer, Gas Water Heater, Microwave, Range, Washer
- Laundry: Laundry Room
Features
- Built-in Features, Cathedral Ceiling(s), Ceiling Fan(s), Crown Molding, Eating Space In Kitchen, High Ceilings, Kitchen/Family Room Combo, Open Floorplan, Split Bedroom, Vaulted Ceiling(s), Walk-In Closet(s)
- Flooring: Laminate, Tile
- Doors: Sliding Doors
- Windows: Blinds, Hurricane Shutters
- Has fireplace: Yes
- Fireplace features: Family Room, Gas, Outside
Interior area
- Total structure area: 4,384
- Total interior livable area: 3,298 sqft
Property
Parking
- Total spaces: 3
- Parking features: Garage Door Opener
- Attached garage spaces: 3
Features
- Levels: Two
- Stories: 2
- Exterior features: Dog Run, Irrigation System
- Has private pool: Yes
- Pool features: Child Safety Fence, Heated, In Ground, Salt Water, Screen Enclosure
- Has spa: Yes
- Spa features: In Ground
- Fencing: Other
- Has view: Yes
- View description: Trees/Woods
Lot
- Size: 9,923 Square Feet
- Features: In County, Landscaped, Level, Sidewalk
Details
- Parcel number: 564431909
- Zoning: PDR
- Special conditions: None
Construction
Type & style
- Home type: SingleFamily
- Architectural style: Florida
- Property subtype: Single Family Residence
Materials
- Block, Stucco
- Foundation: Slab
- Roof: Shingle
Condition
- New construction: No
- Year built: 2014
Utilities & green energy
- Sewer: Public Sewer
- Water: Public
- Utilities for property: BB/HS Internet Available, Electricity Connected, Natural Gas Connected, Public, Sewer Connected, Water Connected
Community & HOA
Community
- Features: Clubhouse, Community Mailbox, Deed Restrictions, Fitness Center, Gated Community - Guard, No Truck/RV/Motorcycle Parking, Pool, Tennis Court(s)
- Pet fee: $0 monthly
- Subdivision: GREYHAWK LANDING WEST PH II
HOA
- Has HOA: Yes
- Amenities included: Basketball Court, Clubhouse, Fitness Center, Gated, Park, Pickleball Court(s), Playground, Pool, Recreation Facilities, Spa/Hot Tub, Tennis Court(s), Trail(s), Wheelchair Access
- Services included: Community Pool, Private Road, Recreational Facilities
- HOA fee: $6 monthly
- HOA name: Pablo Santos
- HOA phone: 813-533-2950
Location
- Region: Bradenton
Financial & listing details
- Price per square foot: $249/sqft
- Tax assessed value: $735,572
- Annual tax amount: $14,208
- Date on market: 5/23/2025
- Cumulative days on market: 189 days
- Listing terms: Cash,Conventional
- Ownership: Fee Simple
- Total actual rent: 0
- Electric utility on property: Yes
- Road surface type: Paved
Price history
| Date | Event | Price |
|---|---|---|
| 2/27/2026 | Sold | $820,000-1.8%$249/sqft |
Source:  Stellar MLS #A4651318 Report a problem Stellar MLS #A4651318 Report a problem | ||
| 2/5/2026 | Pending sale | $835,000$253/sqft |
Source: Stellar MLS #A4651318 Report a problem | ||
| 2/2/2026 | Price change | $835,000-1.8%$253/sqft |
Source: Stellar MLS #A4651318 Report a problem | ||
| 12/12/2025 | Price change | $849,900+0.1%$258/sqft |
Source: Stellar MLS #A4651318 Report a problem | ||
| 12/10/2025 | Listed for sale | $849,000$257/sqft |
Source: Stellar MLS #A4651318 Report a problem | ||
| 11/25/2025 | Pending sale | $849,000$257/sqft |
Source: Stellar MLS #A4651318 Report a problem | ||
| 9/17/2025 | Listed for sale | $849,000$257/sqft |
Source: Stellar MLS #A4651318 Report a problem | ||
| 7/29/2025 | Listing removed | $849,000$257/sqft |
Source: Stellar MLS #A4651318 Report a problem | ||
| 5/23/2025 | Listed for sale | $849,000-3%$257/sqft |
Source: Stellar MLS #A4651318 Report a problem | ||
| 11/1/2024 | Listing removed | $5,500$2/sqft |
Source: Zillow Rentals Report a problem | ||
| 10/30/2024 | Listed for rent | $5,500$2/sqft |
Source: Zillow Rentals Report a problem | ||
| 10/20/2024 | Listing removed | $875,000$265/sqft |
Source: Stellar MLS #A4610622 Report a problem | ||
| 9/10/2024 | Price change | $875,000-2.2%$265/sqft |
Source: Stellar MLS #A4610622 Report a problem | ||
| 7/10/2024 | Price change | $895,000-2.2%$271/sqft |
Source: Stellar MLS #A4610622 Report a problem | ||
| 6/10/2024 | Price change | $915,000-2.6%$277/sqft |
Source: Stellar MLS #A4610622 Report a problem | ||
| 5/15/2024 | Listed for sale | $939,000+36.4%$285/sqft |
Source: Stellar MLS #A4610622 Report a problem | ||
| 4/19/2024 | Listing removed | -- |
Source: Zillow Rentals Report a problem | ||
| 4/3/2024 | Price change | $5,500-8.2%$2/sqft |
Source: Zillow Rentals Report a problem | ||
| 3/18/2024 | Price change | $5,990-7.8%$2/sqft |
Source: Zillow Rentals Report a problem | ||
| 3/8/2024 | Listed for rent | $6,500+18.2%$2/sqft |
Source: Zillow Rentals Report a problem | ||
| 9/17/2023 | Listing removed | -- |
Source: Zillow Rentals Report a problem | ||
| 9/15/2023 | Price change | $5,500-15.4%$2/sqft |
Source: Zillow Rentals Report a problem | ||
| 9/5/2023 | Price change | $6,500-13.3%$2/sqft |
Source: Zillow Rentals Report a problem | ||
| 8/31/2023 | Listed for rent | $7,500$2/sqft |
Source: Zillow Rentals Report a problem | ||
| 5/6/2021 | Sold | $688,600-1.6%$209/sqft |
Source: Public Record Report a problem | ||
| 3/15/2021 | Pending sale | $700,000+26.7%$212/sqft |
Source: Stellar MLS #A4493636 Report a problem | ||
| 4/10/2017 | Sold | $552,500+6.7%$168/sqft |
Source: Public Record Report a problem | ||
| 9/2/2014 | Sold | $517,600$157/sqft |
Source: Public Record Report a problem | ||
Public tax history
| Year | Property taxes | Tax assessment |
|---|---|---|
| 2025 | $13,585 -4.4% | $735,572 -5.4% |
| 2024 | $14,209 +5.2% | $777,565 +8.2% |
| 2023 | $13,511 +3.9% | $718,767 +6.5% |
| 2022 | $13,006 +40.1% | $675,098 +47.4% |
| 2021 | $9,284 +3.8% | $457,882 +1.4% |
| 2020 | $8,948 -0.8% | $451,560 -1.2% |
| 2019 | $9,022 | $457,140 +0.4% |
| 2018 | $9,022 +0.9% | $455,356 +5.7% |
| 2017 | $8,945 +313.5% | $430,826 +2.1% |
| 2016 | $2,163 | $421,965 +2.5% |
| 2015 | $2,163 | $411,633 +15208% |
| 2014 | -- | $2,689 |
Find assessor info on the county website
Neighborhood: Greyhawk Landing
Nearby homes
- $637,5004 bd3 ba2.7k sqft531 Honeyflower Loop, Bradenton, FL 34212Off Market
- $648,6004 bd3 ba2.7k sqft539 Honeyflower Loop, Bradenton, FL 34212Off Market

- $806,2005 bd3 ba3.8k sqft527 Honeyflower Loop, Bradenton, FL 34212Off Market
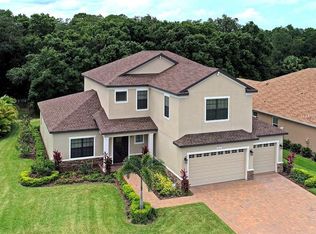
- $830,0004 bd3 ba2.7k sqft543 Honeyflower Loop, Bradenton, FL 34212Sold
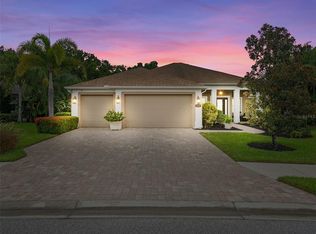
- $683,8004 bd3 ba2.7k sqft542 Honeyflower Loop, Bradenton, FL 34212Off Market
- $390,4554 bd3 ba2.7k sqft542 Honeyflower Loop, Bradenton, FL 34212Off Market
- $390,455-- bd-- ba2.7k sqft542 Honeyflower Loop, Bradenton, FL 34212Off Market
- $390,455-- bd-- ba2.7k sqft542 Honeyflower Loop, Bradenton, FL 34212Off Market
Nearby schools
GreatSchools rating
- 7/10Freedom Elementary SchoolGrades: PK-5Distance: 1.7 mi
- 8/10Dr Mona Jain Middle SchoolGrades: 6-8Distance: 2.3 mi
- 6/10Lakewood Ranch High SchoolGrades: PK,9-12Distance: 3.8 mi
Get a cash offer in 3 minutes
Find out how much your home could sell for in as little as 3 minutes with a no-obligation cash offer.
Estimated market value
$820,600
Get a cash offer in 3 minutes
Find out how much your home could sell for in as little as 3 minutes with a no-obligation cash offer.
Estimated market value
$820,600
- Florida
- Manatee County
- Bradenton
- 34212
- Greyhawk Landing
- 535 HONEYFLOWER LOOP
Nearby cities
Nearby neighborhoods
Nearby zip codes
Other Bradenton Topics
