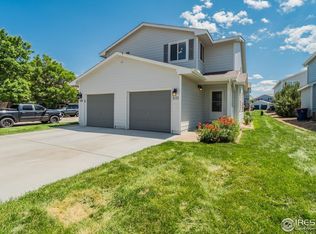
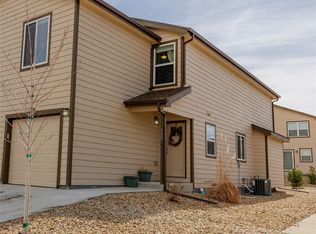
Welcome to Dacono - a charming small town located near big city amenities! This affordable townhome is conveniently located near the growing communities of Dacono and Frederick along the Front Range. The new King Soopers is being built nearby, while local hometown favorite Esh's is just around the corner. Inside you'll find 3 large bedrooms and an open main floor living space with low maintenance laminate flooring throughout the main floor and brand new carpet upstairs. An attached one car garage provides shelter from the snow or convenient storage space, while spacious walk-in closets in the bedrooms provide even more storage upstairs. The brand new furnace and roof will keep you cozy and cut down on utility bills too! Live here yourself or purchase as an investment property, the HOA covers the exterior maintenance, common spaces, the park and playground, and even the water bill on this unit only! This end unit gets extra light and has mountain views from upstairs, check it out today!
Sold for $352,000
Zillow last checked:
Listing updated:
Bought with:
Tia Loera, 100101471
8z Real Estate
Source: REcolorado as distributed by MLS GRID,MLS#: 8829116
Price history
| Date | Event | Price |
|---|---|---|
| 12/11/2024 | Sold | $352,000-1.1%$273/sqft |
Source:  REcolorado as distributed by MLS GRID #8829116 Report a problem REcolorado as distributed by MLS GRID #8829116 Report a problem | ||
| 11/14/2024 | Pending sale | $355,900$276/sqft |
Source: REcolorado as distributed by MLS GRID #8829116 Report a problem | ||
| 9/28/2024 | Listed for sale | $355,900+52.4%$276/sqft |
Source: REcolorado as distributed by MLS GRID #8829116 Report a problem | ||
| 7/20/2022 | Listing removed | -- |
Source: Zillow Rental Manager Report a problem | ||
| 7/18/2022 | Listed for rent | $2,000$2/sqft |
Source: Zillow Rental Manager Report a problem | ||
| 5/18/2018 | Sold | $233,600-2.6%$181/sqft |
Source:  IRES as distributed by MLS GRID #846698 Report a problem IRES as distributed by MLS GRID #846698 Report a problem | ||
| 4/18/2018 | Pending sale | $239,900$186/sqft |
Source: Coldwell Banker Residential 30 #6902990 Report a problem | ||
| 4/12/2018 | Listed for sale | $239,900+73.2%$186/sqft |
Source: Coldwell Banker Residential 30 #6902990 Report a problem | ||
| 9/18/2012 | Listing removed | $138,500$107/sqft |
Source: Coldwell Banker Residential Brokerage - Longmont #1072051 Report a problem | ||
| 3/8/2012 | Listed for sale | $138,500$107/sqft |
Source: Coldwell Banker Residential Brokerage - Longmont #674836 Report a problem | ||
| 2/3/2012 | Listing removed | $138,500$107/sqft |
Source: Coldwell Banker Residential Brokerage - Longmont #1022017 Report a problem | ||
| 7/30/2011 | Listed for sale | $138,500-2.8%$107/sqft |
Source: Coldwell Banker Residential Brokerage - Longmont #1022017 Report a problem | ||
| 9/11/2003 | Sold | $142,500$110/sqft |
Source: Public Record Report a problem | ||


Get a cash offer in 3 minutes
Find out how much your home could sell for in as little as 3 minutes with a no-obligation cash offer.
Estimated market value
$346,800
