This sneakily spacious single-story home has fabulous updates throughout that are sure to catch your eye! All new LVP Flooring in 2024 and new light fixtures throughout! This home features a large Living room with newly added Gas Logs! The Beautiful Kitchen has an Island with Seating, Quartz Countertops and a Tile Backsplash along with an Eat-in Area! All new windows throughout with a 30-year warranty. The Primary Suite Is Beautiful with a Dual Vanity, Soaking Tub and Walk in Shower. The 2024 Metal Roof and New Well Pump and Well casing will have you sleeping with Peace of Mind! Off of the Eat-in Kitchen you will find an extra bonus/office area that is currently being used as a play room! On the other side of the home are two more bedrooms, a full bath, and another extra room that can be used however you like! The playground and the above ground pool can stay if you want! This wonderful home is set back off of quiet Hugh Blalock Road giving plenty of yard space to run and play or grill and chill. Outbuilding in the back with an awesome fire pit area! This location is only a few minutes from uptown Roxboro's shopping & dining!
Pending
Price cut: $10K (7/29)
$260,000
535 Hugh Blalock Rd, Roxboro, NC 27574
3beds
1,869sqft
Manufactured Home
Built in 2000
1 Acres Lot
$255,100 Zestimate®
$139/sqft
$-- HOA
What's special
Above ground poolWalk in showerOutbuilding in the backTile backsplashQuartz countertopsSoaking tubEat-in area
- 80 days
- 70
- 5
Likely to sell faster than
Zillow last checked:
Listing updated:
Listed by:
Jessica Wilson 336-598-1891,
Burton Realty Group Inc,
Laura Burton 336-364-3053,
Burton Realty Group Inc
Source: Doorify MLS,MLS#: 10177011
Facts & features
Interior
Bedrooms & bathrooms
- Bedrooms: 3
- Bathrooms: 2
- Full bathrooms: 2
- Main level bedrooms: 3
Primary bedroom
- Level: Main
Bedroom 2
- Level: Main
Bedroom 3
- Level: Main
Bonus room
- Level: Main
Kitchen
- Level: Main
Laundry
- Level: Main
Living room
- Level: Main
Office
- Level: Main
Heating
- None
Cooling
- Central Air
Appliances
- Included: Dryer, Dishwasher, Electric Range, Microwave, Refrigerator, Washer
- Laundry: Laundry Room
Features
- Ceiling Fan(s), Crown Molding, Double Vanity, Kitchen Island, Pantry, Primary Downstairs, Recessed Lighting, Soaking Tub, Bathtub/Shower Combination, Walk-In Shower, Quartz Counters
- Flooring: Luxury Vinyl
- Windows: Insulated Windows
- Number of fireplaces: 1
- Fireplace features: Gas Log, Living Room
Interior area
- Total structure area: 1,869
- Total interior livable area: 1,869 sqft
- Finished area above ground: 1,869
- Finished area below ground: 0
Property
Parking
- Total spaces: 4
- Parking features: Gravel
- Uncovered spaces: 4
Features
- Levels: One
- Stories: 1
- Patio & porch: Covered, Deck, Front Porch
- Exterior features: Fire Pit, Playground, Storage
Lot
- Size: 1 Acres
- Features: Cul-De-Sac, Partially Cleared
Details
- Parcel number: 88 151
- Special conditions: Standard
Construction
Type & style
- Home type: MobileManufactured
- Architectural style: Ranch
- Property subtype: Manufactured Home
Materials
- Vinyl Siding
- Foundation: Brick/Mortar
- Roof: Metal
Condition
- New construction: No
- Year built: 2000
Utilities & green energy
- Sewer: Septic Tank
- Water: Private, Well
Community & HOA
Community
- Subdivision: Lazy Oaks
HOA
- Has HOA: No
Location
- Region: Roxboro
Financial & listing details
- Price per square foot: $139/sqft
- Tax assessed value: $183,088
- Annual tax amount: $1,242
- Date on market: 6/28/2026
- Listing agreement: Exclusive Right To Sell
- Listing terms: Cash,Conventional,FHA,VA Loan
- Road surface type: Paved
Estimated market value
$255,100
$242,000 - $268,000
Not available
Price history
| Date | Event | Price |
|---|---|---|
| 8/8/2026 | Pending sale | $260,000$139/sqft |
Source:  Doorify MLS #10177011 Report a problem Doorify MLS #10177011 Report a problem | ||
| 7/29/2026 | Price change | $260,000-3.7%$139/sqft |
Source: Doorify MLS #10177011 Report a problem | ||
| 7/15/2026 | Price change | $270,000-1.8%$144/sqft |
Source: Doorify MLS #10177011 Report a problem | ||
| 6/28/2026 | Listed for sale | $275,000+42.5%$147/sqft |
Source: Doorify MLS #10177011 Report a problem | ||
| 5/23/2024 | Sold | $193,000+1.6%$103/sqft |
Source: Doorify MLS #10017214 Report a problem | ||
| 3/25/2024 | Pending sale | $189,900$102/sqft |
Source: Doorify MLS #10017214 Report a problem | ||
| 3/14/2024 | Listed for sale | $189,900+72.6%$102/sqft |
Source: Doorify MLS #10017214 Report a problem | ||
| 1/16/2024 | Sold | $110,000$59/sqft |
Source: Public Record Report a problem | ||
Public tax history
| Year | Property taxes | Tax assessment |
|---|---|---|
| 2025 | $1,243 +57.2% | $183,088 +82.6% |
| 2024 | $790 | $100,256 |
| 2023 | $790 +0.3% | $100,256 |
| 2022 | $788 +2.9% | $100,256 |
| 2021 | $765 +7.2% | $100,256 +7.4% |
| 2020 | $714 -1.3% | $93,339 |
| 2019 | $723 | $93,339 |
| 2018 | $723 +8% | $93,339 |
| 2017 | $669 | $93,339 |
| 2016 | $669 | $93,339 |
| 2015 | $669 | $93,339 |
| 2014 | $669 | $93,339 -12.6% |
| 2012 | -- | $106,798 |
| 2011 | $748 | $106,798 |
| 2010 | -- | $106,798 |
Find assessor info on the county website
Monthly payment
Climate risks
Neighborhood: 27574
Nearby schools
Schools provided by the listing agent
- Elementary: Person - South Elementary
- Middle: Person - Southern Middle
- High: Person - Person High
Source: Doorify MLS. This data may not be complete. We recommend contacting the local school district to confirm school assignments for this home.
Similar homes
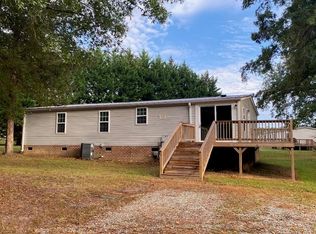
- $225,0003 bd2 ba1.4k sqft333 Christys Way, Roxboro, NC 27574For Sale

 MLS ID #10178894, Vance Blackwell Blackwell. Doorify MLS
 - $229,0003 bd2 ba1.2k sqft4762 Old Allensville Rd, Roxboro, NC 27574For Sale
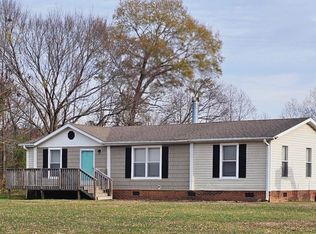 MLS ID #10186811, Margarita Alejandra Moreno. Doorify MLS
 - $204,9003 bd2 ba1.3k sqft38 Cheslies Ct, Roxboro, NC 27574For Sale
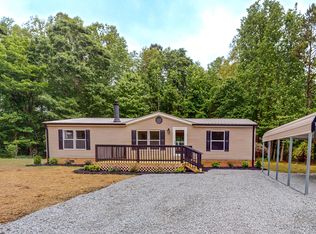 MLS ID #10163996, Timothy Chandler. Doorify MLS
 - $245,0004 bd2 ba1.3k sqft652 Hazel Lawson Rd, Roxboro, NC 27574For Sale
 MLS ID #10160245, Janene Carver. Doorify MLS
 - $229,0003 bd2 ba1.6k sqft88 Dixon Ln, Roxboro, NC 27574For Sale
 MLS ID #1230555, Dyan Suitt. Triad MLS
 - $315,0004 bd2 ba1.6k sqft193 Grapevine Dr, Roxboro, NC 27574For SaleMLS ID #10192304, Joe P Kramer. Doorify MLS
- $239,0003 bd2 ba1.7k sqft152 Crystal Lake Dr, Timberlake, NC 27583For SaleMLS ID #1213140, Dyan Suitt. Triad MLS
- $229,0003 bd2 ba1.9k sqft107 N Morgan St, Roxboro, NC 27573For SaleMLS ID #10191751, Gay Poindexter. Doorify MLS
- $200,0003 bd2 ba1.1k sqft162 Lisa Cheryl Ln, Roxboro, NC 27573For SaleMLS ID #10176874, Stephanie Anson. Doorify MLS
- $289,0003 bd3 ba1.9k sqft72 Edgemont Ave, Roxboro, NC 27573For SaleMLS ID #10189936, Melissa H White. Doorify MLS
- $269,9004 bd2 ba1.6k sqft719 S Main St, Roxboro, NC 27573For SaleMLS ID #10154917, Phyllis Turner. Doorify MLS
- $299,0003 bd2 ba1.9k sqft8365 Dirgie Mine Rd, Roxboro, NC 27574For SaleMLS ID #1225799, Donna Dunevant. Triad MLS
- $247,5003 bd2 ba1.5k sqft349 Laura Ln, Roxboro, NC 27573For SaleMLS ID #10181928, Crystal Kelly. Doorify MLS
- $284,9003 bd2 ba1.3k sqft2072 Edwin Robertson Rd, Roxboro, NC 27574For SaleMLS ID #10183016, Eddie Burton. Doorify MLS
- $260,0003 bd2 ba1.3k sqft310 Barnette Ave, Roxboro, NC 27573For SaleMLS ID #10176333, Eddie Burton. Doorify MLS
- $285,0003 bd2 ba1.3k sqft1200 Ridge Rd, Roxboro, NC 27573For SaleMLS ID #10171450, Jessica Wilson. Doorify MLS
- $250,0003 bd2 ba1.5k sqft4148 Forest Ct, Oxford, NC 27565For SaleMLS ID #10177845, Delphine Camara. Doorify MLS
- $255,0003 bd2 ba1k sqft133 Hill St, Roxboro, NC 27573For SaleMLS ID #10169094, Sindy Ayala Murillo. Doorify MLS
- $280,0003 bd2 ba1.3k sqft30 Harrow Ter, Roxboro, NC 27574For SaleMLS ID #10182525, Jessica Wilson. Doorify MLS
- $294,9004 bd2 ba2.1k sqft9721 La Mesa Ln, Timberlake, NC 27583For SaleMLS ID #10179399, Bobbie K Boghosian. Doorify MLS
