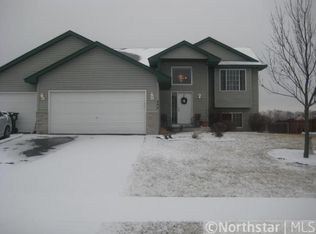
Welcome to this well-maintained and spacious split-level home, offering a functional layout and a beautifully landscaped yard in a quiet neighborhood setting. Step inside to a bright and inviting living room with vaulted ceilings and a large arched window that fills the space with natural light. The open-concept upper level features a generous dining and kitchen complete with oak cabinetry, tile backsplash, and new stainless-steel appliances (2022).
The upper level also includes three bedrooms on one level. The lower level is designed for relaxation and entertainment, featuring a large family room with a walkout to a fully fenced backyard. A fourth bedroom, ¾ bathroom, and laundry area.
Enjoy evenings on the concrete patio, surrounded by a fully fenced, flat backyard with mature trees and open views, perfect for pets, play, or gatherings. Major updates include a new roof (2022), AC (2020), hot water heater (2025), and stainless steel appliances (2022) for peace of mind.
With great indoor and outdoor living space, thoughtful updates, and a convenient location, close to Hwy 10 and Big Lake Metro Station. This home is move-in ready and waiting for you!
Closed
$328,000
535 Karen Ln, Big Lake, MN 55309
4beds
1,972sqft
Single Family Residence
Built in 2003
0.28 Acres Lot
$341,600 Zestimate®
$166/sqft
$2,321 Estimated rent
Home value
$341,600
$311,000 - $376,000
$2,321/mo
Zestimate® history
Owner options
List your home for rent
$2,321/mo
Rent Zestimate®
Find your next renter with Zillow Rental Manager. Plus, with online applications, you can quickly screen prospective tenants – for free.
$2,321/mo
Rent Zestimate®
Refinance and save
$2,044/mo
Est. payment
Refinancing to a lower rate could help reduce your monthly payments and save thousands over the life of the loan.
$2,044/mo
Est. payment
Explore your selling options
Work with a Zillow partner agent
Leverage their expertise and Zillow's premium Showcase listings to get your home seen by more buyers.
Get startedList with your own agent
Get your home in front of millions of buyers by listing it on Zillow.
Learn how to do itSell it yourself
Take full control of how buyers see your home on Zillow by listing For Sale by Owner (FSBO).
List your homeWhat's special
Zillow last checked:
Listing updated:
Listed by:
Amanda Otis 612-501-8245,
eXp Realty,
Joseph R Johnson 612-209-5353
Bought with:
Brody Bakken
Turpen Realty, Inc.
Source: NorthstarMLS as distributed by MLS GRID,MLS#: 6749898
Facts & features
Interior
Bedrooms & bathrooms
- Bedrooms: 4
- Bathrooms: 2
- Full bathrooms: 1
- 3/4 bathrooms: 1
Bedroom
- Level: Upper
- Area: 156 Square Feet
- Dimensions: 13x12
Bedroom 2
- Level: Upper
- Area: 110 Square Feet
- Dimensions: 11x10
Bedroom 3
- Level: Upper
- Area: 110 Square Feet
- Dimensions: 11x10
Bedroom 4
- Level: Lower
- Area: 120 Square Feet
- Dimensions: 12x10
Dining room
- Level: Upper
- Area: 132 Square Feet
- Dimensions: 12x11
Family room
- Level: Lower
- Area: 484 Square Feet
- Dimensions: 22x22
Kitchen
- Level: Upper
- Area: 120 Square Feet
- Dimensions: 12x10
Living room
- Level: Upper
- Area: 182 Square Feet
- Dimensions: 14x13
Heating
- Forced Air
Cooling
- Central Air
Appliances
- Laundry: In Basement, Lower Level, Laundry Room
Features
- Basement: Block,Daylight,Finished,Sump Basket,Walk-Out Access
- Has fireplace: No
Interior area
- Total structure area: 1,972
- Total interior livable area: 1,972 sqft
- Finished area above ground: 1,090
- Finished area below ground: 882
Property
Parking
- Total spaces: 3
- Parking features: Attached
- Attached garage spaces: 3
- Details: Garage Dimensions (30x20)
Accessibility
- Accessibility features: None
Features
- Levels: Multi/Split
- Patio & porch: Patio
- Fencing: Chain Link,Full
Lot
- Size: 0.28 Acres
- Dimensions: 96 x 136 x 83 x 137
- Features: Tree Coverage - Medium
Details
- Foundation area: 1000
- Parcel number: 65005150110
- Zoning description: Residential-Single Family
Construction
Type & style
- Home type: SingleFamily
- Property subtype: Single Family Residence
Materials
- Block
Condition
- New construction: No
- Year built: 2003
Utilities & green energy
- Gas: Natural Gas
- Sewer: City Sewer/Connected
- Water: City Water/Connected
Community & HOA
Community
- Subdivision: Wrights Crossing Second Add
HOA
- Has HOA: No
Location
- Region: Big Lake
Financial & listing details
- Price per square foot: $166/sqft
- Tax assessed value: $302,500
- Annual tax amount: $3,460
- Date on market: 7/10/2025
- Cumulative days on market: 9 days
Price history
| Date | Event | Price |
|---|---|---|
| 8/14/2025 | Sold | $328,000+0.9%$166/sqft |
Source:  NorthstarMLS as distributed by MLS GRID #6749898 Report a problem NorthstarMLS as distributed by MLS GRID #6749898 Report a problem | ||
| 7/21/2025 | Pending sale | $325,000$165/sqft |
Source: NorthstarMLS as distributed by MLS GRID #6749898 Report a problem | ||
| 7/11/2025 | Listed for sale | $325,000+59.3%$165/sqft |
Source: NorthstarMLS as distributed by MLS GRID #6749898 Report a problem | ||
| 12/29/2016 | Sold | $204,000+2%$103/sqft |
Source: NorthstarMLS as distributed by MLS GRID #4776770 Report a problem | ||
| 11/12/2016 | Pending sale | $200,000$101/sqft |
Source: Keller Williams - Coon Rapids #4776770 Report a problem | ||
| 11/12/2016 | Listed for sale | $200,000+8.1%$101/sqft |
Source: Keller Williams - Coon Rapids #4776770 Report a problem | ||
| 6/30/2016 | Sold | $185,000+5.2%$94/sqft |
Source: NorthstarMLS as distributed by MLS GRID #4699509 Report a problem | ||
| 4/8/2016 | Listed for sale | $175,900+10.6%$89/sqft |
Source: Coldwell Banker Burnet - Buffalo and Wright County #4699509 Report a problem | ||
| 8/13/2013 | Sold | $159,000$81/sqft |
Source: Public Record Report a problem | ||
| 5/25/2013 | Listed for sale | $159,000$81/sqft |
Source: Alliance Real Estate, LLC #4351754 Report a problem | ||
| 4/17/2013 | Listing removed | $159,000$81/sqft |
Source: Alliance Real Estate, LLC #4351754 Report a problem | ||
| 4/5/2013 | Listed for sale | $159,000-14.2%$81/sqft |
Source: Alliance Real Estate, LLC #4351754 Report a problem | ||
| 8/29/2003 | Sold | $185,400$94/sqft |
Source: Public Record Report a problem | ||
Public tax history
| Year | Property taxes | Tax assessment |
|---|---|---|
| 2025 | $3,460 -2.4% | $283,175 +3.4% |
| 2024 | $3,544 +1% | $273,910 -5.3% |
| 2023 | $3,508 +9.4% | $289,215 +5.1% |
| 2022 | $3,208 -0.1% | $275,154 +32.3% |
| 2021 | $3,210 +4.2% | $207,901 +8.3% |
| 2020 | $3,080 -4% | $191,987 -8.7% |
| 2019 | $3,210 +4.2% | $210,300 +8.3% |
| 2018 | $3,080 +8.1% | $194,200 +13.1% |
| 2017 | $2,850 +10.9% | $171,700 +6.7% |
| 2016 | $2,570 +8.7% | $160,900 +21% |
| 2015 | $2,364 | $133,000 +0.7% |
| 2014 | $2,364 +15.7% | $132,100 +14.6% |
| 2013 | $2,044 +0.6% | $115,300 |
| 2012 | $2,031 +6.7% | $115,300 +1.8% |
| 2011 | $1,903 -0.4% | $113,300 -23.4% |
| 2010 | $1,910 -11.3% | $148,000 -10.8% |
| 2009 | $2,154 -7.5% | $165,900 -9.3% |
| 2008 | $2,330 -5.1% | $182,900 -6.4% |
| 2007 | $2,455 +4% | $195,400 +6.4% |
| 2006 | $2,359 +5.7% | $183,700 +9% |
| 2005 | $2,233 +1446.2% | $168,600 +1490.6% |
| 2004 | $144 +53.6% | $10,600 +98.5% |
| 2003 | $94 | $5,340 |
Find assessor info on the county website
Neighborhood: 55309
Nearby homes
- $285,2002 bd1 ba965 sqft549 Karen Ln, Big Lake, MN 55309Off Market
- $345,3004 bd2 ba1.7k sqft567 Karen Ln, Big Lake, MN 55309Off Market

- $295,1002 bd1 ba1k sqft499 Karen Ln, Big Lake, MN 55309Off Market
- $341,3003 bd2 ba1.7k sqft564 Karen Ln, Big Lake, MN 55309Off Market
- $305,2002 bd1 ba1k sqft640 Susan St, Big Lake, MN 55309Off Market
- $331,0003 bd2 ba1.7k sqft506 Karen Ln, Big Lake, MN 55309Off Market
- $308,3002 bd1 ba912 sqft576 Karen Ln, Big Lake, MN 55309Off Market
- $320,0003 bd1 ba1k sqft653 Forest Rd, Big Lake, MN 55309Off Market
Nearby schools
GreatSchools rating
- 7/10Independence Elementary SchoolGrades: 3-5Distance: 0.8 mi
- 5/10Big Lake Middle SchoolGrades: 6-8Distance: 0.8 mi
- 9/10Big Lake Senior High SchoolGrades: 9-12Distance: 1 mi
Get a cash offer in 3 minutes
Find out how much your home could sell for in as little as 3 minutes with a no-obligation cash offer.
Estimated market value
$341,600
Get a cash offer in 3 minutes
Find out how much your home could sell for in as little as 3 minutes with a no-obligation cash offer.
Estimated market value
$341,600
- Minnesota
- Sherburne County
- Big Lake
- 55309
- 535 Karen Ln
Nearby cities
Nearby neighborhoods
Nearby zip codes
Other Big Lake Topics
