Skip main navigation
Closed
  • $225,000

    535 Kendall Ln, Dekalb, IL 60115

    3beds
    1,596sqft
    Single Family Residence
    Built in 1943
    5,500 Square Feet Lot
    $253,200 Zestimate®
    $141/sqft
    $1,937 Estimated rent

    Home value

    $253,200

    $241,000 - $266,000

    $1,937/mo

    Zestimate® history
    Loading
    Loading...

    Owner options

    List your home for rent

    $1,937/mo

    Rent Zestimate®

    Find your next renter with Zillow Rental Manager. Plus, with online applications, you can quickly screen prospective tenants – for free.

    Learn more

    $1,937/mo

    Rent Zestimate®

    Refinance and save

    $1,739/mo

    Est. payment

    Refinancing to a lower rate could help reduce your monthly payments and save thousands over the life of the loan.

    See today's rates

    $1,739/mo

    Est. payment

    Explore your selling options

    Work with a Zillow partner agent

    Leverage their expertise and Zillow's premium Showcase listings to get your home seen by more buyers.

    Get started

    List with your own agent

    Get your home in front of millions of buyers by listing it on Zillow.

    Learn how to do it

    Sell it yourself

    Take full control of how buyers see your home on Zillow by listing For Sale by Owner (FSBO).

    List your home

    What's special

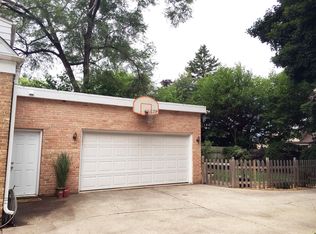
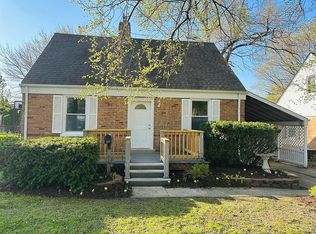
    You just can't beat the charm of a brick cape cod! This sweet home offers so many options to enjoy because it provides a flexible floor plan at every turn you take! Comfy living room boasts natural light, hardwood floors, and leads to a formal dining room with built-in book cases, hardwood floor, and window seat that could also be used as a den, playroom or office - whatever works for your lifestyle! Bright, cheerful kitchen includes white cabinetry and a breakfast room with exposed brick, additional cabinets and countertop - perfect for prep space and plants too! Large picture window overlooks the deep back yard so you can relax, drink your morning coffee, and let the outdoors in! Conveniently located on the main floor are a full bath and bedroom, while upstairs you'll be impressed by two more spacious bedrooms, generous closets and "porthole" style window in the stairwell. Need MORE LIVING SPACE? Come on down to the awesome Family Room in the finished basement, complete with built-in bookshelves and vinyl flooring. Important UPDATES: New Central Air, carpet, paint, landscaping in 2023; New sump pump in 2024. Lots of storage in the utility/laundry area, 1-car detached garage, SUPER location with quick access to Sycamore Rd, shopping, parks, pool, schools, golf - you name it! Owner is a licensed Realtor. Survey is available. (Interior photos are prior to painting and tenant move-in.)

    Zillow last checked:

    Listing updated:

    Listing courtesy of:

    Jayne Menne 815-739-2499,

    Willow Real Estate, Inc

    Bought with:

    Jerri Nelson

    Berkshire Hathaway HomeServices Starck Real Estate

    Source: MRED as distributed by MLS GRID,MLS#: 12066889MLS Logo

    Facts & features

    Interior

    Bedrooms & bathrooms
    • Bedrooms: 3
    • Bathrooms: 1
    • Full bathrooms: 1
    Primary bedroom
    • Features: Flooring (Carpet)
    • Level: Second
    • Area: 192 Square Feet
    • Dimensions: 16X12
    Bedroom 2
    • Features: Flooring (Hardwood)
    • Level: Main
    • Area: 99 Square Feet
    • Dimensions: 11X9
    Bedroom 3
    • Features: Flooring (Carpet)
    • Level: Second
    • Area: 192 Square Feet
    • Dimensions: 16X12
    Breakfast room
    • Features: Flooring (Vinyl)
    • Level: Main
    • Area: 88 Square Feet
    • Dimensions: 11X8
    Dining room
    • Features: Flooring (Hardwood)
    • Level: Main
    • Area: 108 Square Feet
    • Dimensions: 12X9
    Family room
    • Features: Flooring (Vinyl)
    • Level: Basement
    • Area: 330 Square Feet
    • Dimensions: 22X15
    Kitchen
    • Features: Kitchen (Breakfast Room), Flooring (Vinyl)
    • Level: Main
    • Area: 96 Square Feet
    • Dimensions: 12X8
    Laundry
    • Level: Basement
    • Area: 264 Square Feet
    • Dimensions: 22X12
    Living room
    • Features: Flooring (Hardwood)
    • Level: Main
    • Area: 176 Square Feet
    • Dimensions: 16X11
    Heating
    • Natural Gas
    Cooling
    • Central Air
    Appliances
    • Included: Range, Refrigerator, Washer, Dryer
    Features
    • 1st Floor Bedroom, 1st Floor Full Bath, Built-in Features, Bookcases
    • Flooring: Hardwood
    • Basement: Partially Finished,Partial
    Interior area
    • Total structure area: 1,596
    • Total interior livable area: 1,596 sqft
    • Finished area below ground: 375

    Property

    Parking
    • Total spaces: 1
    • Parking features: Concrete, On Site, Garage Owned, Detached, Garage
    • Garage spaces: 1
    Accessibility
    • Accessibility features: No Disability Access
    Features
    • Stories: 2
    Lot
    • Size: 5,500 sqft
    • Dimensions: 50 X 110
    • Features: Mature Trees
    Details
    • Parcel number: 0814379016
    • Special conditions: None
    • Other equipment: Sump Pump

    Construction

    Type & style
    • Home type: SingleFamily
    • Architectural style: Cape Cod
    • Property subtype: Single Family Residence
    Materials
    • Brick
    Condition
    • New construction: No
    • Year built: 1943

    Utilities & green energy

    • Sewer: Public Sewer
    • Water: Public

    Community & neighborhood

    Security
    • Security features: Carbon Monoxide Detector(s)
    Community
    • Community features: Sidewalks
    Location
    • Region: Dekalb

    HOA & financial

    HOA
    • Services included: None

    Other

    Other facts
    • Listing terms: Conventional
    • Ownership: Fee Simple

    Price history

    DateEventPrice
    7/26/2024Sold$225,000$141/sqft
    Source: MRED as distributed by MLS GRID #12066889 Report a problem
    6/16/2024Contingent$225,000$141/sqft
    Source: MRED as distributed by MLS GRID #12066889 Report a problem
    6/12/2024Listed for sale$225,000+32.4%$141/sqft
    Source: MRED as distributed by MLS GRID #12066889 Report a problem
    6/9/2023Sold$170,000+0.6%$107/sqft
    Source: MRED as distributed by MLS GRID #11742807 Report a problem
    3/24/2023Contingent$169,000$106/sqft
    Source: MRED as distributed by MLS GRID #11742807 Report a problem
    3/22/2023Listed for sale$169,000+57.9%$106/sqft
    Source: MRED as distributed by MLS GRID #11742807 Report a problem
    6/22/2020Sold$107,000-29.6%$67/sqft
    Source: Public Record Report a problem
    7/19/2005Sold$152,000$95/sqft
    Source: Public Record Report a problem

    Public tax history

    YearProperty taxesTax assessment
    2024$4,328 +11.1%$54,326 +14.7%
    2023$3,894 +3.5%$47,368 +9.5%
    2022$3,764 -1.6%$43,247 +6.6%
    2021$3,825 -1.9%$40,562 +1.6%
    2020$3,900 +2.7%$39,916 +4.1%
    2019$3,796 +3.1%$38,348 +3.5%
    2018$3,682 -0.2%$37,047 +4%
    2017$3,688 +1.7%$35,612 +2.6%
    2016$3,628 $34,713 +5.5%
    2015-- $32,891 -1.3%
    2014-- $33,314 -10%
    2013-- $37,003 -8.9%
    2012-- $40,632 -9%
    2011-- $44,635 -5.4%
    2010-- $47,198 -6.1%
    2009-- $50,254 +1.5%
    2008-- $49,512 +3.1%
    2007-- $48,014 +24.8%
    2006-- $38,480

    Find assessor info on the county website

    Neighborhood: 60115

    Nearby schools

    GreatSchools rating
    Schools provided by the listing agent
    • District: 428

    Source: MRED as distributed by MLS GRID. This data may not be complete. We recommend contacting the local school district to confirm school assignments for this home.

    Get pre-qualified for a loan
    At Zillow Home Loans, we can pre-qualify you in as little as 5 minutes with no impact to your credit score.

    An equal housing lender. NMLS #10287.