Skip main navigation
Sold for $455,000
  • $455,000

    535 Kenview Ave, Kennett Square, PA 19348

    4beds
    1,738sqft
    Single Family Residence
    Built in 1955
    10,713 Square Feet Lot
    $456,500 Zestimate®
    $262/sqft
    $3,037 Estimated rent

    Home value

    $456,500

    $434,000 - $479,000

    $3,037/mo

    Zestimate® history
    Loading
    Loading...

    Owner options

    List your home for rent

    $3,037/mo

    Rent Zestimate®

    Find your next renter with Zillow Rental Manager. Plus, with online applications, you can quickly screen prospective tenants – for free.

    Learn more

    $3,037/mo

    Rent Zestimate®

    Refinance and save

    $2,881/mo

    Est. payment

    Refinancing to a lower rate could help reduce your monthly payments and save thousands over the life of the loan.

    See today's rates

    $2,881/mo

    Est. payment

    Explore your selling options

    Work with a Zillow partner agent

    Leverage their expertise and Zillow's premium Showcase listings to get your home seen by more buyers.

    Get started

    List with your own agent

    Get your home in front of millions of buyers by listing it on Zillow.

    Learn how to do it

    Sell it yourself

    Take full control of how buyers see your home on Zillow by listing For Sale by Owner (FSBO).

    List your home

    What's special

    New roofWalk-out efficiency apartmentStorage shed included
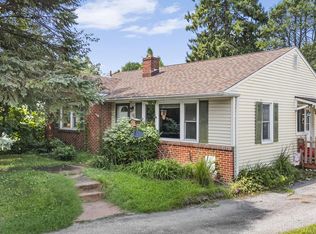
    Modern Living with a Savvy Twist in Kennett Square Welcome to a home that works as hard as you do. Nestled at the end of a peaceful cul-de-sac in the heart of the Borough, this unique ranch-style property offers the perfect blend of classic comfort and flexibility. Whether you’re looking for a private multi-generational suite, or an expansive work-from-home sanctuary, this home delivers. Two Levels of Versatility The Main Level: A quintessential ranch layout featuring three sun-drenched bedrooms and a full bath. The spacious living and dining areas flow seamlessly into the kitchen, while the three-season porch serves as your private retreat for morning coffee overlooking the lush backyard. The Walk-Out Lower Level: More than just a basement, this fully equipped efficiency includes a kitchenette, living area, bedroom, full bath, and dedicated laundry. Peace of Mind & Practicality Forget the "fixer-upper" stress. This home has been meticulously updated with the big-ticket items already crossed off your list: New Roof, HVAC System, & Water Heater. Protected Parking: A convenient carport keeps your vehicle shielded from the elements. Outdoor Space: A fully fenced backyard—complete with a storage shed—provides a secure area for pets, play, or gardening. Prime Borough Location Leave the car behind! You are within easy walking distance to the vibrant shops and award-winning eateries of Downtown Kennett Square, as well as the scenic trails and community events at Anson B. Nixon Park. Investor & Buyer Alert: The seller is open to considering Partial Seller Financing, making this an even more accessible opportunity to plant roots in one of the area's most desirable boroughs. Don't miss out on this rare find where location meets income potential.

    Zillow last checked:

    Listing updated:

    Listed by:

    Mr. Matthew Fetick 610-427-4420,

    EXP Realty, LLC

    Bought with:

    Chris Diemer

    CG Realty, LLC

    Source: Bright MLS,MLS#: PACT2117952MLS Logo

    Facts & features

    Interior

    Bedrooms & bathrooms
    • Bedrooms: 4
    • Bathrooms: 2
    • Full bathrooms: 2
    • Main level bathrooms: 1
    • Main level bedrooms: 3
    Primary bedroom
    • Level: Main
    • Area: 0 Square Feet
    • Dimensions: 0 X 0
    Bedroom 2
    • Level: Main
    Basement
    • Features: Basement - Finished
    • Level: Lower
    • Area: 0 Square Feet
    • Dimensions: 0 X 0
    Dining room
    • Level: Main
    • Area: 0 Square Feet
    • Dimensions: 0 X 0
    Kitchen
    • Features: Kitchen - Electric Cooking
    • Level: Main
    • Area: 0 Square Feet
    • Dimensions: 0 X 0
    Living room
    • Level: Main
    • Area: 0 Square Feet
    • Dimensions: 0 X 0
    Other
    • Description: OFFICE
    • Level: Main
    • Area: 0 Square Feet
    • Dimensions: 0 X 0
    Other
    • Description: SUNROOM
    • Level: Main
    • Area: 0 Square Feet
    • Dimensions: 0 X 0
    Heating
    • Hot Water, Heat Pump, Baseboard, Natural Gas
    Cooling
    • Central Air, Ductless, Natural Gas, Electric
    Appliances
    • Included: Built-In Range, Dishwasher, Refrigerator, Microwave, Washer, Dryer, Gas Water Heater
    • Laundry: Main Level
    Features
    • Ceiling Fan(s), Bathroom - Tub Shower, Eat-in Kitchen, Recessed Lighting, Attic
    • Flooring: Vinyl
    • Doors: Sliding Glass
    • Windows: Bay/Bow, Skylight(s)
    • Basement: Full,Walk-Out Access,Finished
    • Has fireplace: No
    Interior area
    • Total structure area: 1,738
    • Total interior livable area: 1,738 sqft
    • Finished area above ground: 1,238
    • Finished area below ground: 500

    Property

    Parking
    • Total spaces: 4
    • Parking features: Detached Carport, Driveway
    • Carport spaces: 2
    • Uncovered spaces: 2
    Accessibility
    • Accessibility features: None
    Features
    • Levels: One
    • Stories: 1
    • Patio & porch: Deck, Porch, Enclosed
    • Pool features: None
    • Fencing: Back Yard
    Lot
    • Size: 10,713 sqft
    • Features: Cul-De-Sac, Level, Front Yard, Rear Yard, SideYard(s)
    Details
    • Additional structures: Above Grade, Below Grade
    • Parcel number: 0303 0181
    • Zoning: R2A
    • Special conditions: Standard

    Construction

    Type & style
    • Home type: SingleFamily
    • Architectural style: Ranch/Rambler
    • Property subtype: Single Family Residence
    Materials
    • Vinyl Siding, Brick
    • Foundation: Other
    • Roof: Pitched,Shingle
    Condition
    • Good
    • New construction: No
    • Year built: 1955

    Utilities & green energy

    • Electric: Circuit Breakers
    • Sewer: Public Sewer
    • Water: Public

    Community & neighborhood

    Security
    • Security features: Carbon Monoxide Detector(s), Smoke Detector(s)
    Location
    • Region: Kennett Square
    • Subdivision: Kenview
    • Municipality: KENNETT SQUARE BORO

    Other

    Other facts
    • Listing agreement: Exclusive Right To Sell
    • Ownership: Fee Simple

    Price history

    DateEventPrice
    5/7/2026Sold$455,000+1.1%$262/sqft
    Source: Bright MLS #PACT2117952 Report a problem
    4/11/2026Pending sale$450,000$259/sqft
    Source: Bright MLS #PACT2117952 Report a problem
    4/3/2026Listed for sale$450,000$259/sqft
    Source: Bright MLS #PACT2117952 Report a problem
    3/14/2026Pending sale$450,000$259/sqft
    Source: Bright MLS #PACT2117952 Report a problem
    3/6/2026Listed for sale$450,000+186.6%$259/sqft
    Source: Bright MLS #PACT2117952 Report a problem
    12/3/2013Sold$157,000-12.3%$90/sqft
    Source: Public Record Report a problem
    10/17/2013Listed for sale$179,000$103/sqft
    Source: Weichert Realtors #6290124 Report a problem

    Public tax history

    YearProperty taxesTax assessment
    2025$5,779 +1.2%$114,980
    2024$5,709 +5.1%$114,980
    2023$5,431 +8%$114,980
    2022$5,029 +1.3%$114,980
    2021$4,964 +415.9%$114,980
    2020$962 -77.4%$114,980
    2019$4,263 +1.4%$114,980 +11%
    2018$4,204 +9899.8%$103,550
    2017$42 -89.8%$103,550
    2016$411 $103,550
    2015$411 $103,550
    2014$411 $103,550
    2013-- $103,550
    2012-- $103,550
    2011-- $103,550
    2010-- $103,550
    2009-- $103,550
    2008-- $103,550
    2007-- $103,550
    2006-- $103,550
    2005-- $103,550
    2004-- $103,550
    2003-- $103,550
    2000-- $103,550

    Find assessor info on the county website

    Neighborhood: 19348

    Nearby schools

    GreatSchools rating
    Schools provided by the listing agent
    • District: Kennett Consolidated

    Source: Bright MLS. This data may not be complete. We recommend contacting the local school district to confirm school assignments for this home.

    Get a cash offer in 3 minutes
    Find out how much your home could sell for in as little as 3 minutes with a no-obligation cash offer.
    Estimated market value
    $456,500
    Get a cash offer in 3 minutes
    Find out how much your home could sell for in as little as 3 minutes with a no-obligation cash offer.
    Estimated market value
    $456,500