Charming 2-bedroom, 2-bath lakefront home with detached garage/shop and carport situated on a full acre! Enjoy stunning sunset views over the water from your private dock. Don't miss out--call today!
Pending
Price cut: $60.1K (7/21)
$214,900
535 Kings Lake Blvd, Defuniak Springs, FL 32433
2beds
960sqft
Manufactured Home
Built in 2018
1 Acres Lot
$-- Zestimate®
$224/sqft
$-- HOA
What's special
Private dock
- 162 days
- 98
- 2
Zillow last checked:
Listing updated:
Listed by:
Marie H Babin 850-978-5057,
RE/MAX by the Sea
Source: ECAOR,MLS#: 1001476
Facts & features
Interior
Bedrooms & bathrooms
- Bedrooms: 2
- Bathrooms: 2
- Full bathrooms: 2
Bedroom
- Level: First
- Area: 132 Square Feet
- Dimensions: 11 x 12
Bedroom
- Level: First
- Area: 121.5 Square Feet
- Dimensions: 13.5 x 9
Bathroom
- Level: First
- Area: 45 Square Feet
- Dimensions: 10 x 4.5
Bathroom
- Level: First
- Area: 40.5 Square Feet
- Dimensions: 9 x 4.5
Dining area
- Level: First
- Area: 48 Square Feet
- Dimensions: 8 x 6
Kitchen
- Level: First
- Area: 99 Square Feet
- Dimensions: 11 x 9
Laundry
- Level: First
- Area: 27 Square Feet
- Dimensions: 6.75 x 4
Living room
- Level: First
- Area: 227.5 Square Feet
- Dimensions: 17.5 x 13
Heating
- Central
Cooling
- Central Air, Ceiling Fan(s)
Appliances
- Included: Dishwasher, Microwave, Refrigerator, Electric Water Heater
Features
- Breakfast Bar
- Flooring: Laminate
- Windows: Window Treatments
Interior area
- Total structure area: 960
- Total interior livable area: 960 sqft
Property
Parking
- Parking features: Detached Carport, Detached
- Has garage: Yes
- Has carport: Yes
Features
- Stories: 1
- Exterior features: Dock
- Has view: Yes
- View description: Lake
- Has water view: Yes
- Water view: Lake
- Waterfront features: Lake Front
Lot
- Size: 1 Acres
- Dimensions: 107 x 418 x 102 x 445
- Features: Cleared, Interior Lot, Within 1/2 Mile to Water
Details
- Additional structures: Workshop
- Parcel number: 013N20280200000530
- Zoning description: County, Resid Single Family
Construction
Type & style
- Home type: MobileManufactured
- Property subtype: Manufactured Home
Materials
- Vinyl Siding, Trim Vinyl
- Roof: Composition
Condition
- Construction Complete
- New construction: No
- Year built: 2018
Utilities & green energy
- Sewer: Septic Tank
Community & HOA
Community
- Subdivision: KING LAKE ESTATES
Location
- Region: Defuniak Springs
Financial & listing details
- Price per square foot: $224/sqft
- Tax assessed value: $136,228
- Annual tax amount: $889
- Date on market: 4/24/2026
- Road surface type: Paved
Estimated market value
Not available
Estimated sales range
Not available
Not available
Price history
| Date | Event | Price |
|---|---|---|
| 8/25/2026 | Pending sale | $214,900$224/sqft |
Source:  ECAOR #1001476 Report a problem ECAOR #1001476 Report a problem | ||
| 7/21/2026 | Price change | $214,900-21.9%$224/sqft |
Source: ECAOR #1001476 Report a problem | ||
| 6/12/2026 | Price change | $275,000-6.8%$286/sqft |
Source: ECAOR #1001476 Report a problem | ||
| 4/24/2026 | Listed for sale | $295,000+15.7%$307/sqft |
Source: ECAOR #1001476 Report a problem | ||
| 7/19/2024 | Sold | $254,900-1.9%$266/sqft |
Source: ECAOR #953692 Report a problem | ||
| 7/2/2024 | Pending sale | $259,900+1428.8%$271/sqft |
Source: ECAOR #953692 Report a problem | ||
| 7/13/2015 | Sold | $17,000$18/sqft |
Source: Public Record Report a problem | ||
Public tax history
| Year | Property taxes | Tax assessment |
|---|---|---|
| 2025 | $889 +1085.8% | $136,228 +26.9% |
| 2024 | $75 | $107,329 +5.4% |
| 2023 | $75 -82.2% | $101,824 -1.4% |
| 2022 | $421 -48.9% | $103,239 +20% |
| 2021 | $825 +35.6% | $86,046 +37.2% |
| 2020 | $608 +6.4% | $62,736 +8.3% |
| 2019 | $572 | $57,917 +106.5% |
| 2018 | $572 +168.9% | $28,050 |
| 2017 | $213 -0.4% | $28,050 |
| 2016 | $213 -18.7% | $28,050 |
| 2015 | $262 -1.7% | $28,050 |
| 2014 | $267 | $28,050 |
| 2013 | -- | $28,050 |
| 2012 | -- | $28,050 -15% |
| 2011 | -- | $33,000 |
| 2010 | -- | $33,000 +10% |
| 2009 | -- | $30,000 |
| 2008 | -- | $30,000 |
| 2007 | -- | $30,000 +76.5% |
| 2005 | -- | $17,000 +13.3% |
| 2004 | -- | $15,000 |
| 2003 | -- | $15,000 |
| 2002 | -- | $15,000 |
| 2001 | -- | $15,000 |
Find assessor info on the county website
Monthly payment
Climate risks
Neighborhood: 32433
Nearby schools
Schools provided by the listing agent
- Elementary: Maude Saunders
- Middle: Walton
- High: Walton
Source: ECAOR. This data may not be complete. We recommend contacting the local school district to confirm school assignments for this home.
- $376,6002 bd3 ba1.2k sqft503 Kings Lake Blvd, Defuniak Springs, FL 32433Off Market
- $250,2003 bd2 ba1.2k sqft541 Kings Lake Blvd, Defuniak Springs, FL 32433Off Market
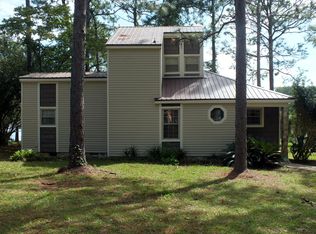
- $187,0003 bd1 ba1.2k sqft501 Kings Lake Blvd, Defuniak Springs, FL 32433Off Market
- $18,901-- bd-- ba-- sqft501 Kings Lake Blvd, Defuniak springs, FL 32433Off Market
Similar homes
- $--3 bd2 ba1.1k sqft623 Blue Ridge Blvd, Defuniak Springs, FL 32433Auction
 Xome
Xome - $189,0003 bd2 ba1.4k sqft447 Smith Rd, Defuniak Springs, FL 32433For Sale

 MLS ID #1012420, Christopher M Jayne, Live 30A Real Estate LLC. ECAOR
 - $170,0002 bd2 ba900 sqft29 Canterbury Dr, Defuniak Springs, FL 32433For Sale
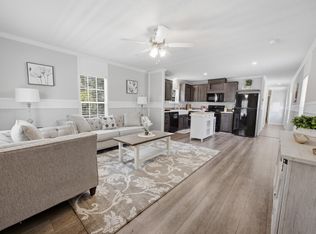 MLS ID #1011845, Paul A Domenech, Keller Williams Realty FWB. ECAOR
 - $184,0003 bd2 ba1.1k sqft135 Rembrandt Cir, Defuniak Springs, FL 32433For Sale
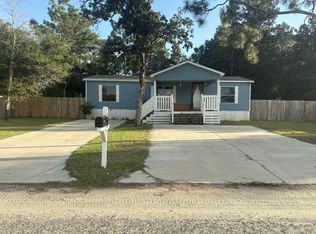 MLS ID #1001543, Anahilia Renteria Leon, Realty Pointe of Florida LLC. ECAOR
 - $190,0003 bd2 ba1.1k sqft204 Greene Blvd, Defuniak Springs, FL 32433For SaleMLS ID #1011304, Steve T Harmer, The Property Group 850 Inc. ECAOR
- $240,0003 bd2 ba1.1k sqft538 Majestic Blvd, Defuniak Springs, FL 32433For SaleMLS ID #979802, Nelmar Chen, Coldwell Banker Realty. ECAOR
- $218,5003 bd1 ba1.2k sqft948 Lakeview Dr, Defuniak Springs, FL 32433For SaleMLS ID #1011753, Rachel C Carter, HomeBiz Properties. ECAOR
- $140,0003 bd2 ba1.1k sqft955 Martin Rd, Defuniak Springs, FL 32433For SaleMLS ID #1011573, Heather Jones, Team Walton Real Estate Professionals. ECAOR
- $219,9003 bd2 ba1.2k sqft255 W Renoir Rd, Defuniak Springs, FL 32433For SaleMLS ID #997726, Hattie M Auclair, Coldwell Banker Realty. ECAOR
- $257,5003 bd2 ba1.2k sqft22 Marys Ct, Defuniak Springs, FL 32433For SaleMLS ID #1001070, Lisa Lethcoe, Coldwell Banker Realty. ECAOR
- $219,0003 bd3 ba1.2k sqft299 Laurel Ln, Defuniak Springs, FL 32433For SaleMLS ID #1012356, Kelly L Shephard, Ruckel Properties Inc. ECAOR
- $219,9003 bd1 ba1.1k sqft49 Fredrick Dr, Defuniak Springs, FL 32433For SaleMLS ID #1006586, Brenda E Madrigal, Coastal Realty Services. ECAOR
- $244,9003 bd2 ba1.1k sqft91 North St, Defuniak Springs, FL 32433For SaleMLS ID #1007892, Billie Jene Nowling, APC Real Estate Group LLC. ECAOR
- $220,0002 bd2 ba949 sqft994 Osage Dr, Defuniak Springs, FL 32433For SaleMLS ID #1003028, LaFlure & Vice, Scenic Sotheby's International Realty. ECAOR
- $109,0002 bd2 ba924 sqft221 Leonardo Ln, Defuniak Springs, FL 32433For SaleMLS ID #1010921, Athena K Carroll, Realty Pointe of Florida LLC. ECAOR
- $229,9003 bd2 ba1.2k sqft280 Timber Wind Dr, Defuniak Springs, FL 32433For SaleMLS ID #1000064, Eva J Mathews, Realty West. ECAOR
- $199,0002 bd2 ba1.1k sqft27 Pansy Ln, Defuniak Springs, FL 32433For SaleMLS ID #1000958, Kim E Wennerberg, Kim & Company. ECAOR
- $182,5002 bd1 ba870 sqft259 Cypress Ave, Defuniak Springs, FL 32433For SaleMLS ID #1004211, Judy Griffin, Coastal Villages Real Estate. ECAOR
