Simply mahvelous! Don't miss this FABULOUS shabby-chic charmer that radiates style, class and pizzazz! Its magazine worthy vibe will lure you in with its cheery sun-lit spaces, neutral color palette and designer updates throughout. The spacious floorplan lends itself for any lifestyle: inviting entry, living room with focal (gas) fireplace, sitting nook with bay window and separate dining room with modern chandelier. Love to cook and/or entertain? The high-end custom kitchen is GORGEOUS: beautiful Thomasville cabinetry loaded with lots of "extras" including the note worthy decorative hood, solid surface countertops, stainless steel appliances and pantry. There are (2) nicely sized bedrooms both with generous closet space (one with a walk-in!) that share the impressive hall bath: stylish vanity, attractive tile floor and tub/shower combo with neat glass block accent window. Another very important highlight of this gem is the finished lower level that is truly AMAZING! It sports a large open space that would be an ideal media/rec area, playroom, gym or office...endless possibilities! There is a separate oversized bonus/sleeping room with abundant closet space, 2nd FULL bath that is equally impressive with cabinet vanity, large walk-in shower and linen closet. Don't miss the "neat and tidy" laundry room that has extra cabinetry for storage AND there's plenty of additional storage in the utility room as well. Have you peeked out to the backyard? WOW! Private, fenced and SPECTAULAR! Additional upgrades/updates that the Seller has done since ownership and certainly worth noting: new Craftsman style doors/hardware, re-finished hardwood floors, new light fixtures, 6" baseboards throughout, entire home freshly painted, new window blinds, new carpet downstairs, Radon mitigation system, French drain system (west side), In-ground sprinkler system and much more! Other highlights: 1-car garage, walking distance to Kirkwood Schools, restaurants, shopping and more!
Closed
Listed by: RedKey Realty Leaders • Amy B Wellman • Contact: 314-239-9334
Bought with: RedKey Realty Leaders
Price Unknown
535 Kirkshire Dr, Saint Louis, MO 63122
2beds
1,853sqft
Single Family Residence
Built in 1952
6,625 Square Feet Lot
$383,600 Zestimate®
$--/sqft
$2,606 Estimated rent
Home value
$383,600
$357,000 - $414,000
$2,606/mo
Zestimate® history
Owner options
List your home for rent
$2,606/mo
Rent Zestimate®
Find your next renter with Zillow Rental Manager. Plus, with online applications, you can quickly screen prospective tenants – for free.
$2,606/mo
Rent Zestimate®
Refinance and save
Refinancing to a lower rate could help reduce your monthly payments and save thousands over the life of the loan.
Explore your selling options
Work with a Zillow partner agent
Leverage their expertise and Zillow's premium Showcase listings to get your home seen by more buyers.
Get startedList with your own agent
Get your home in front of millions of buyers by listing it on Zillow.
Learn how to do itSell it yourself
Take full control of how buyers see your home on Zillow by listing For Sale by Owner (FSBO).
List your homeWhat's special
Impressive hall bathSolid surface countertopsThomasville cabinetryExtra cabinetry for storageGenerous closet spaceDesigner updatesLinen closet
Zillow last checked:
Listing updated:
Listed by:
Amy B Wellman 314-239-9334,
RedKey Realty Leaders
Bought with:
Amy B Wellman, 1999099699
RedKey Realty Leaders
Source: MARIS,MLS#: 25066806 Originating MLS: St. Louis Association of REALTORS
Originating MLS: St. Louis Association of REALTORSFacts & features
Interior
Bedrooms & bathrooms
- Bedrooms: 2
- Bathrooms: 2
- Full bathrooms: 2
- Main level bathrooms: 1
- Main level bedrooms: 2
Primary bedroom
- Description: Primary Bedroom
- Features: Floor Covering: Wood
- Level: Main
- Area: 169
- Dimensions: 13x13
Bedroom 2
- Description: Bedroom 2
- Features: Floor Covering: Wood
- Level: Main
- Area: 130
- Dimensions: 13x10
Bonus room
- Description: Sleeping Area/Room
- Features: Floor Covering: Carpeting
- Level: Lower
- Area: 247
- Dimensions: 19x13
Dining room
- Description: Dining Room
- Features: Floor Covering: Wood
- Level: Main
- Area: 143
- Dimensions: 13x11
Kitchen
- Description: Kitchen
- Features: Floor Covering: Ceramic Tile
- Level: Main
- Area: 120
- Dimensions: 12x10
Laundry
- Description: Laundry
- Features: Floor Covering: Other
- Level: Lower
- Area: 130
- Dimensions: 13x10
Living room
- Description: Living Room
- Features: Floor Covering: Wood
- Level: Main
- Area: 234
- Dimensions: 18x13
Recreation room
- Description: Rec Area/Office
- Features: Floor Covering: Other
- Level: Lower
- Area: 312
- Dimensions: 24x13
Heating
- Forced Air, Natural Gas
Cooling
- Ceiling Fan(s), Central Air, Electric
Appliances
- Included: Stainless Steel Appliance(s), Gas Cooktop, Dishwasher, Disposal, Gas Oven, Gas Range, Gas Water Heater
- Laundry: Laundry Room, Lower Level
Features
- Ceiling Fan(s), Chandelier, Custom Cabinetry, Entrance Foyer, High Speed Internet, Natural Woodwork, Open Floorplan, Pantry, Separate Dining, Storage, Walk-In Closet(s), Workshop/Hobby Area
- Flooring: Carpet, Ceramic Tile, Hardwood
- Doors: Panel Door(s), Storm Door(s)
- Windows: Bay Window(s), Insulated Windows, Tilt-In Windows, Window Treatments
- Basement: Partially Finished,Sleeping Area,Storage Space,Walk-Up Access
- Number of fireplaces: 1
- Fireplace features: Gas, Glass Doors, Living Room
Interior area
- Total structure area: 1,853
- Total interior livable area: 1,853 sqft
- Finished area above ground: 1,118
- Finished area below ground: 735
Property
Parking
- Total spaces: 1
- Parking features: Additional Parking
- Attached garage spaces: 1
Features
- Levels: One
- Patio & porch: Covered, Front Porch, Patio, Porch, Side Porch
- Exterior features: Awning(s), Private Yard, Storage
- Fencing: Back Yard,Fenced
- Has view: Yes
- View description: Neighborhood
Lot
- Size: 6,625 Square Feet
- Dimensions: 53 x 125
- Features: Back Yard, Front Yard, Landscaped, Level, Near Public Transit, Some Trees, Sprinklers In Front, Sprinklers In Rear
Details
- Parcel number: 22N330344
- Special conditions: Standard
Construction
Type & style
- Home type: SingleFamily
- Architectural style: Ranch,Traditional
- Property subtype: Single Family Residence
Materials
- Brick, Vinyl Siding
- Foundation: Concrete Perimeter
- Roof: Architectural Shingle
Condition
- Updated/Remodeled
- New construction: No
- Year built: 1952
Utilities & green energy
- Electric: Other
- Sewer: Public Sewer
- Water: Public
- Utilities for property: Electricity Connected, Natural Gas Connected, Sewer Connected
Community & HOA
Community
- Subdivision: Larchmont
HOA
- Has HOA: No
Location
- Region: Saint Louis
Financial & listing details
- Tax assessed value: $331,800
- Annual tax amount: $3,531
- Date on market: 10/1/2025
- Cumulative days on market: 9 days
- Listing terms: Cash,Conventional
- Ownership: Private
- Electric utility on property: Yes
Price history
| Date | Event | Price |
|---|---|---|
| 11/3/2025 | Sold | -- |
Source:  MARIS #25066806 Report a problem MARIS #25066806 Report a problem | ||
| 10/11/2025 | Pending sale | $375,000$202/sqft |
Source: MARIS #25066806 Report a problem | ||
| 10/1/2025 | Listed for sale | $375,000+25%$202/sqft |
Source: MARIS #25066806 Report a problem | ||
| 5/2/2022 | Sold | -- |
Source: MARIS #22012743 Report a problem | ||
| 3/15/2022 | Pending sale | $300,000$162/sqft |
Source: MARIS #22012743 Report a problem | ||
| 3/9/2022 | Listed for sale | $300,000$162/sqft |
Source: MARIS #22012743 Report a problem | ||
| 6/15/2004 | Sold | -- |
Source: Public Record Report a problem | ||
| 8/12/2003 | Sold | -- |
Source: Public Record Report a problem | ||
| 6/19/2003 | Sold | -- |
Source: Public Record Report a problem | ||
Public tax history
| Year | Property taxes | Tax assessment |
|---|---|---|
| 2025 | $3,572 +1.2% | $63,040 +12.4% |
| 2024 | $3,531 +1.6% | $56,100 |
| 2023 | $3,476 +3.8% | $56,100 +11.3% |
| 2022 | $3,349 +1.3% | $50,420 |
| 2021 | $3,306 +10.8% | $50,420 +15.3% |
| 2020 | $2,983 +12.1% | $43,720 |
| 2019 | $2,660 | $43,720 +27.1% |
| 2018 | $2,660 | $34,390 |
| 2017 | $2,660 +0.1% | $34,390 +1.1% |
| 2016 | $2,657 +1.9% | $34,010 |
| 2015 | $2,608 | $34,010 +10.3% |
| 2014 | $2,608 +7.9% | $30,840 |
| 2013 | $2,417 | $30,840 +6.1% |
| 2012 | -- | $29,070 |
| 2011 | -- | $29,070 -2.6% |
| 2010 | $2,198 +4.7% | $29,850 |
| 2009 | $2,098 -8.3% | $29,850 -9.5% |
| 2008 | $2,288 +23.5% | $33,000 |
| 2007 | $1,853 | $33,000 +21.1% |
| 2006 | $1,853 +4.5% | $27,240 |
| 2005 | $1,773 +20.1% | $27,240 +14.2% |
| 2003 | $1,477 -3.1% | $23,860 +10% |
| 2002 | $1,523 +28.8% | $21,690 |
| 2001 | $1,183 | $21,690 |
Find assessor info on the county website
Neighborhood: 63122
Nearby homes
- $279,5002 bd2 ba1k sqft531 Kirkshire Dr, Saint Louis, MO 63122Off Market
- $459,3003 bd2 ba1.6k sqft1044 Ormond Dr, Saint Louis, MO 63122Off Market
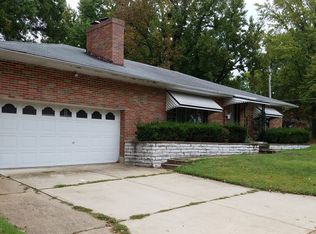
- $313,2002 bd1 ba1k sqft527 Kirkshire Dr, Saint Louis, MO 63122Off Market

- $520,500-- bd-- ba1.9k sqft11222 Manchester Rd, Kirkwood, MO 63122Off Market
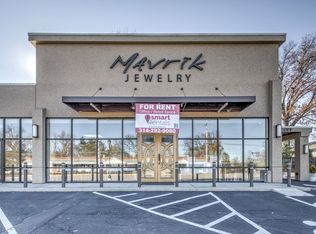
- $--4 bd2 ba1.9k sqft601 Kirkshire Dr, Saint Louis, MO 63122Sold
- $330,9002 bd2 ba1k sqft528 Kirkshire Dr, Saint Louis, MO 63122Off Market
- $--2 bd2 ba1.8k sqft534 Kirkshire Dr, Saint Louis, MO 63122Sold
- $338,7002 bd1 ba1k sqft521 Kirkshire Dr, Saint Louis, MO 63122Off Market
Nearby schools
GreatSchools rating
- 6/10Westchester Elementary SchoolGrades: K-5Distance: 0.5 mi
- 8/10North Kirkwood Middle SchoolGrades: 6-8Distance: 0.2 mi
- 9/10Kirkwood Sr. High SchoolGrades: 9-12Distance: 0.5 mi
Schools provided by the listing agent
- Elementary: Westchester Elem.
- Middle: North Kirkwood Middle
- High: Kirkwood Sr. High
Source: MARIS. This data may not be complete. We recommend contacting the local school district to confirm school assignments for this home.
Get a cash offer in 3 minutes
Find out how much your home could sell for in as little as 3 minutes with a no-obligation cash offer.
Estimated market value
$383,600
Get a cash offer in 3 minutes
Find out how much your home could sell for in as little as 3 minutes with a no-obligation cash offer.
Estimated market value
$383,600
- Missouri
- Saint Louis County
- Kirkwood
- 63122
- 535 Kirkshire Dr
Nearby cities
Nearby zip codes
Other Kirkwood Topics
