Skip main navigation
Sold
  • $750,000

    535 Lake Breeze Dr, Chilton, WI 53014

    4beds
    3,217sqft
    Single Family Residence
    Built in 1998
    1.06 Acres Lot
    $-- Zestimate®
    $233/sqft
    $2,209 Estimated rent

    Home value

    Not available

    Estimated sales range

    Not available

    $2,209/mo

    Zestimate® history
    Loading
    Loading...

    Owner options

    List your home for rent

    $2,209/mo

    Rent Zestimate®

    Find your next renter with Zillow Rental Manager. Plus, with online applications, you can quickly screen prospective tenants – for free.

    Learn more

    $2,209/mo

    Rent Zestimate®

    Refinance and save

    $4,121/mo

    Est. payment

    Refinancing to a lower rate could help reduce your monthly payments and save thousands over the life of the loan.

    See today's rates

    $4,121/mo

    Est. payment

    Explore your selling options

    Work with a Zillow partner agent

    Leverage their expertise and Zillow's premium Showcase listings to get your home seen by more buyers.

    Get started

    List with your own agent

    Get your home in front of millions of buyers by listing it on Zillow.

    Learn how to do it

    Sell it yourself

    Take full control of how buyers see your home on Zillow by listing For Sale by Owner (FSBO).

    List your home

    What's special

    Center islandCasual diningCorner fireplaceHeated garageWalk-out ranchQuartz countertopsFloor to ceiling windows
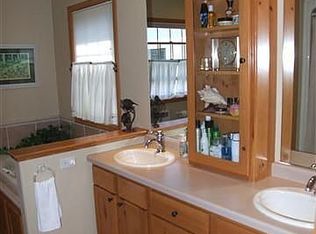
    **BACK ON THE MARKET** OPEN SUN 3.30.25**...WATERFRONT DELIGHT Enjoy 1.05 ACRES, 118' of lake Winnebago frontage + boat house. Custom built in 1998, 1-owner, walk-out ranch w/sensational features from the outside entertainment waterfront KT to the open formal dining rm w/trayed ceiling, great places to host gatherings. Awesome views from the GREAT RM w/floor to ceiling windows, corner fireplace & tall ceilings. Primary ste showcases more lake views, HUGE walk-in closet & full bath w/dbl sinks. Enjoy ENDLESS quartz countertops & cabinets along w/center island & casual dining. 3-seasons rm, 1st-flr laundry rm, HEATED garage w/stairs to LL. LL has family room w/pellet stove, 2 more bedrooms, FULL bath, extra storage & much more. PRE-CERTIFIED. 48 hr bind, no bind on wkd/holidays. Cul-de-sac!

    Zillow last checked:

    Listing updated:

    Listed by:

    Keith Krepline 920-540-1322,

    Coldwell Banker Real Estate Group

    Bought with:

    Non-Member Account

    RANW Non-Member Account

    Source: RANW as distributed by MLS GRID,MLS#: 50302321

    Facts & features

    Interior

    Bedrooms & bathrooms
    • Bedrooms: 4
    • Bathrooms: 4
    • Full bathrooms: 3
    • 1/2 bathrooms: 1
    Bedroom 1
    • Level: Main
    • Dimensions: 17x12
    Bedroom 2
    • Level: Main
    • Dimensions: 13x11
    Bedroom 3
    • Level: Lower
    • Dimensions: 16x11
    Bedroom 4
    • Level: Lower
    • Dimensions: 14x12
    Dining room
    • Level: Main
    • Dimensions: 8x11
    Family room
    • Level: Lower
    • Dimensions: 26x16
    Formal dining room
    • Level: Main
    • Dimensions: 14x12
    Kitchen
    • Level: Main
    • Dimensions: 15x11
    Living room
    • Level: Main
    • Dimensions: 15x16
    Other
    • Description: Foyer
    • Level: Main
    • Dimensions: 7x12
    Other
    • Description: Laundry
    • Level: Main
    • Dimensions: 8x8
    Other
    • Description: Exercise Room
    • Level: Lower
    • Dimensions: 13x14
    Other
    • Description: 3 Season Rm
    • Level: Main
    • Dimensions: 12x16
    Heating
    • Forced Air, Zoned
    Cooling
    • Forced Air, Central Air
    Appliances
    • Included: Dishwasher, Dryer, Microwave, Range, Refrigerator, Washer
    Features
    • Second Kitchen, Kitchen Island, Split Bedroom, Vaulted Ceiling(s), Walk-In Closet(s), Walk-in Shower, Wet Bar, Formal Dining
    • Basement: 8Ft+ Ceiling,Full,Sump Pump,Partial Fin. Contiguous
    • Number of fireplaces: 2
    • Fireplace features: Two, Gas, Pellet Stove
    Interior area
    • Total interior livable area: 3,217 sqft
    • Finished area above ground: 1,799
    • Finished area below ground: 1,418

    Property

    Parking
    • Total spaces: 3
    • Parking features: Attached, Basement, Detached, Garage Door Opener
    • Attached garage spaces: 3
    Accessibility
    • Accessibility features: 1st Floor Bedroom, 1st Floor Full Bath, Laundry 1st Floor, Level Drive, Level Lot, Stall Shower
    Features
    • Patio & porch: Deck, Patio
    • Has spa: Yes
    • Spa features: Bath
    • Waterfront features: Lake
    • Body of water: Winnebago
    Lot
    • Size: 1.06 Acres
    • Dimensions: 118x365
    • Features: Cul-De-Sac
    Details
    • Parcel number: 14891
    • Zoning: Residential
    • Special conditions: Arms Length

    Construction

    Type & style
    • Home type: SingleFamily
    • Architectural style: Ranch
    • Property subtype: Single Family Residence
    Materials
    • Brick, Vinyl Siding
    • Foundation: Poured Concrete
    Condition
    • New construction: No
    • Year built: 1998

    Utilities & green energy

    • Sewer: Public Sewer
    • Water: Public

    Community & neighborhood

    Location
    • Region: Chilton

    Price history

    DateEventPrice
    4/30/2025Sold$750,000-6.2%$233/sqft
    Source: RANW as distributed by MLS GRID #50302321 Report a problem
    3/26/2025Pending sale$799,900$249/sqft
    Source: Coldwell Banker Real Estate Group #50302321 Report a problem
    3/26/2025Contingent$799,900$249/sqft
    Source: WIREX MLS #50302321 Report a problem
    3/26/2025Listed for sale$799,900$249/sqft
    Source: WIREX MLS #50302321 Report a problem
    2/7/2025Pending sale$799,900$249/sqft
    Source: Coldwell Banker Real Estate Group #50302321 Report a problem
    2/7/2025Contingent$799,900$249/sqft
    Source: WIREX MLS #50302321 Report a problem
    1/6/2025Listed for sale$799,900-11.1%$249/sqft
    Source: RANW as distributed by MLS GRID #50302321 Report a problem
    1/6/2025Listing removed$899,900$280/sqft
    Source: Coldwell Banker Real Estate Group #50299853 Report a problem
    10/22/2024Listed for sale$899,900$280/sqft
    Source: RANW as distributed by MLS GRID #50299853 Report a problem

    Public tax history

    YearProperty taxesTax assessment
    2016$9,782 -3.3%$459,800
    2015$10,113 $459,800
    2014-- $459,800
    2013-- --
    2012-- $459,800 -6.3%
    2011-- $490,900
    2010-- $490,900
    2009-- $490,900
    2008-- $490,900
    2007-- $490,900
    2006-- $490,900 +93.8%
    2005-- $253,300
    2004-- $253,300
    2003-- $253,300
    2002$6,653 $253,300
    2001-- $253,300
    2000-- $253,300

    Find assessor info on the county website

    Neighborhood: 53014

    Nearby schools

    GreatSchools rating
    Get pre-qualified for a loan
    At Zillow Home Loans, we can pre-qualify you in as little as 5 minutes with no impact to your credit score.

    An equal housing lender. NMLS #10287.