Waterfront views, tranquil mornings, and low-maintenance living come together beautifully in this exceptional River West patio home. Perfectly positioned to capture expansive lake views, this is one of the community's premier locations. The spacious back deck serves as a private waterfront retreat - an ideal place to enjoy your morning coffee as the sun rises over the water or relax with peaceful evening views.The thoughtfully designed floor plan offers the convenience of main-level living, while the upper level provides additional bedrooms and a full bath for guests or family. Downstairs, the partially finished basement adds a large rec room, generous storage space along with a dedicated workshoparea. Vaulted ceilings and abundant natural light create an open, inviting atmosphere throughout the home. Located in a beautiful area, this home is also close to the heart of Windsor with all of the shopping amenities only 5 minutes away.
For sale
Price cut: $30.1K (8/27)
$719,900
535 Lakeside Pl, Windsor, CO 80550
3beds
4,001sqft
Single Family Residence
Built in 2000
6,763 Square Feet Lot
$708,100 Zestimate®
$180/sqft
$111/mo HOA
What's special
Dedicated workshop areaPrivate waterfront retreatGenerous storage spaceSpacious back deckVaulted ceilingsWaterfront viewsOpen inviting atmosphere
- 61 days
- 637
- 31
Zillow last checked:
Listing updated:
Listed by:
Seth Hanson 970-310-7498,
Group Harmony
Source: IRES as distributed by MLS GRID,MLS#: 1063740
Facts & features
Interior
Bedrooms & bathrooms
- Bedrooms: 3
- Bathrooms: 3
- Full bathrooms: 2
- 1/2 bathrooms: 1
- Main level bathrooms: 2
Primary bedroom
- Description: Carpet
- Features: Full Primary Bath, Luxury Features Primary Bath, 5 Piece Primary Bath
- Level: Main
- Area: 256 Square Feet
- Dimensions: 16 x 16
Bedroom 2
- Description: Carpet
- Level: Upper
- Area: 176 Square Feet
- Dimensions: 11 x 16
Bedroom 3
- Description: Carpet
- Level: Upper
- Area: 210 Square Feet
- Dimensions: 14 x 15
Dining room
- Description: Wood
- Level: Main
- Area: 80 Square Feet
- Dimensions: 8 x 10
Family room
- Area: 224 Square Feet
- Dimensions: 14 x 16
Kitchen
- Description: Wood
- Level: Main
- Area: 150 Square Feet
- Dimensions: 10 x 15
Laundry
- Description: Vinyl
- Level: Main
- Area: 77 Square Feet
- Dimensions: 7 x 11
Living room
- Description: Wood
- Level: Main
- Area: 154 Square Feet
- Dimensions: 11 x 14
Recreation room
- Description: Carpet
- Level: Basement
- Area: 300 Square Feet
- Dimensions: 15 x 20
Heating
- Forced Air, Humidity Control
Cooling
- Central Air, Ceiling Fan(s)
Appliances
- Included: Electric Range, Self Cleaning Oven, Dishwasher, Refrigerator, Washer, Dryer, Microwave, Disposal
- Laundry: Washer/Dryer Hookup
Features
- Separate Dining Room, Cathedral Ceiling(s), Open Floorplan, Pantry, Natural Woodwork, Walk-In Closet(s), Kitchen Island
- Flooring: Wood
- Windows: Window Coverings
- Basement: Full,Partially Finished
- Has fireplace: Yes
- Fireplace features: Gas, Gas Log, Family Room
Interior area
- Total structure area: 2,342
- Total interior livable area: 4,001 sqft
- Finished area above ground: 2,342
Video & virtual tour
Property
Parking
- Total spaces: 2
- Parking features: Attached
- Attached garage spaces: 2
- Details: Attached
Accessibility
- Accessibility features: Main Floor Bath, Accessible Bedroom, Stall Shower, Main Level Laundry, Accessible Elevator Installed
Features
- Levels: Two
- Stories: 2
- Patio & porch: Patio, Deck
- Has view: Yes
- View description: Water
- Has water view: Yes
- Water view: Water
- Waterfront features: Abuts Pond/Lake
Lot
- Size: 6,763 Square Feet
- Features: Cul-De-Sac, Paved, Curbs, Gutters, Sidewalks
Details
- Parcel number: R1545990
- Zoning: SFR
- Special conditions: Private Owner
Construction
Type & style
- Home type: SingleFamily
- Architectural style: Patio Home
- Property subtype: Single Family Residence
Materials
- Frame, Stone
- Roof: Composition
Condition
- New construction: No
- Year built: 2000
Utilities & green energy
- Electric: PV REA
- Gas: Xcel Energy
- Water: District
- Utilities for property: Natural Gas Available, Electricity Available, Cable Available
Green energy
- Energy efficient items: Windows
Community & HOA
Community
- Subdivision: River West
HOA
- Has HOA: Yes
- Services included: Trash, Snow Removal, Maintenance Grounds, Management
- HOA fee: $1,327 annually
- HOA name: River West HOA
Location
- Region: Windsor
Financial & listing details
- Price per square foot: $180/sqft
- Tax assessed value: $765,100
- Annual tax amount: $4,646
- Date on market: 7/9/2026
- Listing terms: Cash,Conventional,FHA,VA Loan
- Exclusions: Staging Items, Personal Property
- Electric utility on property: Yes
- Road surface type: Asphalt
Estimated market value
$708,100
$673,000 - $744,000
$3,190/mo
Price history
| Date | Event | Price |
|---|---|---|
| 8/27/2026 | Price change | $719,900-4%$180/sqft |
Source:  REcolorado as distributed by MLS GRID #IR1063740 Report a problem REcolorado as distributed by MLS GRID #IR1063740 Report a problem | ||
| 7/9/2026 | Listed for sale | $750,000+3.9%$187/sqft |
Source: REcolorado as distributed by MLS GRID #IR1063740 Report a problem | ||
| 6/17/2026 | Sold | $721,925+20.3%$180/sqft |
Source: REcolorado as distributed by MLS GRID #IR1058960 Report a problem | ||
| 5/18/2026 | Pending sale | $600,000$150/sqft |
Source: REcolorado as distributed by MLS GRID #IR1058960 Report a problem | ||
| 5/13/2026 | Listed for sale | $600,000+111.5%$150/sqft |
Source:  IRES as distributed by MLS GRID #1058960 Report a problem IRES as distributed by MLS GRID #1058960 Report a problem | ||
| 10/27/2000 | Sold | $283,652$71/sqft |
Source: Public Record Report a problem | ||
Public tax history
| Year | Property taxes | Tax assessment |
|---|---|---|
| 2025 | $4,646 +4% | $47,819 -7.7% |
| 2024 | $4,467 +56.9% | $51,825 -1% |
| 2023 | $2,847 -1% | $52,328 +55.2% |
| 2022 | $2,876 +15.7% | $33,708 +5.8% |
| 2021 | $2,486 -0.4% | $31,860 +35% |
| 2020 | $2,496 +16.5% | $23,595 -10.2% |
| 2019 | $2,142 | $26,272 -6.5% |
| 2018 | $2,142 | $28,109 |
| 2017 | $2,142 +0.2% | $28,109 -2.1% |
| 2016 | $2,138 +1.4% | $28,712 +0% |
| 2015 | $2,109 +23% | $28,710 +16.6% |
| 2014 | $1,715 | $24,630 |
| 2013 | -- | $24,630 +2.8% |
| 2012 | -- | $23,970 |
| 2011 | -- | $23,970 -0.7% |
| 2010 | -- | $24,140 |
| 2009 | -- | $24,140 -10.3% |
| 2008 | -- | $26,900 |
| 2007 | -- | $26,900 +31% |
| 2006 | -- | $20,540 |
| 2005 | -- | $20,540 -15.3% |
| 2004 | -- | $24,240 -3.9% |
| 2002 | -- | $25,230 0% |
| 2001 | -- | $25,240 |
Find assessor info on the county website
Monthly payment
Est. payment
Payment breakdown
Explore the cost of this home by adjusting the details. Changes won't be saved.Climate risks
Neighborhood: 80550
Nearby schools
Schools provided by the listing agent
- Elementary: Bamford
- Middle: Preston
- High: Fossil Ridge
Source: IRES as distributed by MLS GRID. This data may not be complete. We recommend contacting the local school district to confirm school assignments for this home.


Similar homes
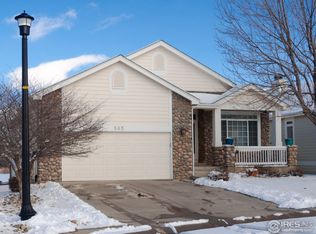
- $739,0004 bd4 ba4.1k sqft757 Pioneer Pl, Windsor, CO 80550For Sale
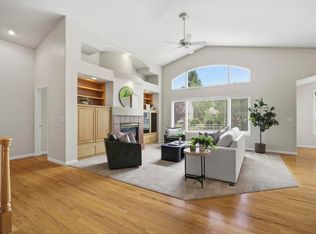
 MLS ID #1059931, Brent Duggar, Group Harmony. IRES as distributed by MLS GRID
 - $769,3004 bd3 ba3.8k sqft1191 Ridge West Dr, Windsor, CO 80550For Sale
 MLS ID #1063245, Douglas Klein, Group Harmony. IRES as distributed by MLS GRID
 - $725,0004 bd3 ba3.6k sqft2143 Cape Hatteras Dr, Windsor, CO 80550For Sale
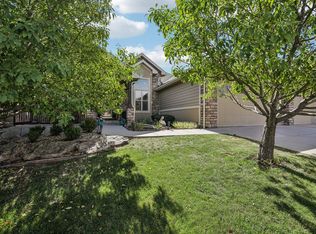 MLS ID #1067576, Sage Oglesby, RE/MAX Alliance-Windsor. IRES as distributed by MLS GRID
 - $699,9003 bd3 ba3.7k sqft8493 Castaway Dr, Windsor, CO 80528For Sale
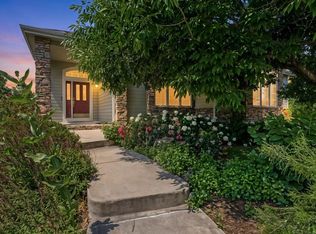 MLS ID #1065993, Scott Adams, Mountain West Real Estate. IRES as distributed by MLS GRID
 - $959,0005 bd4 ba4.5k sqft1901 Reflection Pl, Windsor, CO 80550For SaleMLS ID #1063671, Ryan Brannock, RE/MAX Alliance-FTC South. IRES as distributed by MLS GRID
- $749,0005 bd4 ba3.9k sqft190 Kitty Hawk Ct, Windsor, CO 80550For SaleMLS ID #1063045, Naomi Rutkey, eXp Realty - Northern CO. IRES as distributed by MLS GRID
- $745,0005 bd3 ba3.6k sqft1815 Holloway Dr, Windsor, CO 80550For SaleMLS ID #1061399, Randy Keirns, Resident Realty. IRES as distributed by MLS GRID
- $875,0004 bd4 ba4.1k sqft6682 Crooked Stick Dr, Windsor, CO 80550For SaleMLS ID #1063735, Dennis Schick, RE/MAX Alliance-FTC South. IRES as distributed by MLS GRID
- $875,0003 bd3 ba3.4k sqft6152 Bay Meadows Dr, Windsor, CO 80550For SaleMLS ID #1067065, Nicholas Bukowski, The Station Real Estate. IRES as distributed by MLS GRID
- $925,0003 bd4 ba4.3k sqft8213 Cherry Blossom Dr, Windsor, CO 80550For SaleMLS ID #1067362, Marnie Long, Group Harmony. IRES as distributed by MLS GRID
- $789,9004 bd4 ba4.1k sqft8355 Louden Cir, Fort Collins, CO 80528For SaleMLS ID #1059870, Richard Payne Jr, Property Partners. IRES as distributed by MLS GRID
- $865,0005 bd3 ba4.2k sqft6741 Pumpkin Ridge Dr, Windsor, CO 80550For SaleMLS ID #1065829, Richard Wons, RE/MAX Alliance-FTC South. IRES as distributed by MLS GRID
- $585,0004 bd3 ba3.2k sqft1553 Grand Ave, Windsor, CO 80550For SaleMLS ID #1063559, Jeremiah Rom, RE/MAX Alliance-FTC South. IRES as distributed by MLS GRID
- $825,0004 bd4 ba3.5k sqft5847 Osbourne Ct, Windsor, CO 80550For SaleMLS ID #1066499, Dennis Schick, RE/MAX Alliance-FTC South. IRES as distributed by MLS GRID
- $829,9004 bd3 ba4.7k sqft1828 Golden Sun Dr, Windsor, CO 80550For SaleMLS ID #1067220, Rob Kittle, Kittle Real Estate. IRES as distributed by MLS GRID
- $715,0004 bd4 ba3.5k sqft2315 Westchase Rd, Fort Collins, CO 80528For SaleMLS ID #1067178, Crisafulli Team, The Crisafulli Group. IRES as distributed by MLS GRID
- $649,0004 bd4 ba3.4k sqft2036 Vineyard Ct, Windsor, CO 80550For SaleMLS ID #1058084, Jonathan Holsten, Group Mulberry. IRES as distributed by MLS GRID
- $589,0004 bd3 ba2.9k sqft2172 Grain Bin Ct, Windsor, CO 80550For SaleMLS ID #1067477, Val Miller, Kentwood RE Northern Prop Llc. IRES as distributed by MLS GRID
- $570,0003 bd3 ba3.3k sqft652 Sundance Drive, Windsor, CO 80550For Sale
 MLS ID #1674063, Cody Walker, eXp Realty, LLC. REcolorado as distributed by MLS GRID
 - $479,9003 bd2 ba2.9k sqft1530 Walnut St, Windsor, CO 80550For SaleMLS ID #1066373, Blanche Boren & Brittany Lozano, Better Homes and Gardens Real Estate - Neuhaus. IRES as distributed by MLS GRID
