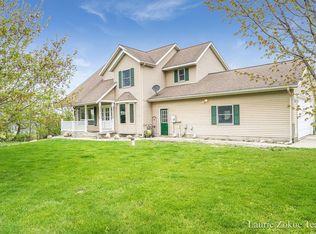
Check out the amazing views from inside your own home! This 3 bedroom (with potential for a 4th), 3.5 bath executive suite home has it all! From the moment you walk inside, you'll be greeted by views of your grand living area from your main floor wrap-around balcony which extends to your kitchen which has all new appliances, center island and a snack bar! You'll fall in love with your main floor master bedroom which features its own private en-suite, jacuzzi tub, walk-in closet, fireplace and your own private deck! The oversized lower level living area is perfect for entertaining with gorgeous views of the backyard, a cozy fireplace, walkout access to your patio, and adjacent to another rec room.
Sold for $590,000
$590,000
535 Leonard Rd NW, Grand Rapids, MI 49534
3beds
4baths
2,984sqft
SingleFamily
Built in 1997
4 Acres Lot
$610,400 Zestimate®
$198/sqft
$3,451 Estimated rent
Home value
$610,400
$574,000 - $647,000
$3,451/mo
Zestimate® history
Owner options
List your home for rent
$3,451/mo
Rent Zestimate®
Find your next renter with Zillow Rental Manager. Plus, with online applications, you can quickly screen prospective tenants – for free.
$3,451/mo
Rent Zestimate®
Refinance and save
$3,862/mo
Est. payment
Refinancing to a lower rate could help reduce your monthly payments and save thousands over the life of the loan.
$3,862/mo
Est. payment
Explore your selling options
Work with a Zillow partner agent
Leverage their expertise and Zillow's premium Showcase listings to get your home seen by more buyers.
Get startedList with your own agent
Get your home in front of millions of buyers by listing it on Zillow.
Learn how to do itSell it yourself
Take full control of how buyers see your home on Zillow by listing For Sale by Owner (FSBO).
List your homeWhat's special
Facts & features
Interior
Bedrooms & bathrooms
- Bedrooms: 3
- Bathrooms: 4
- Main level bathrooms: 3
- Main level bedrooms: 1
Heating
- Forced air, Electric, Gas
Cooling
- Central
Appliances
- Included: Dishwasher, Dryer, Garbage disposal, Microwave, Range / Oven, Refrigerator, Washer
Features
- Ceiling Fan(s)
- Flooring: Hardwood
- Windows: Insulated Windows, Window Treatments
- Basement: Walk-Out Access
- Fireplace features: Living Room, Master Bedroom, Recreation Room
Interior area
- Total interior livable area: 2,984 sqft
- Finished area below ground: 1634
Property
Parking
- Total spaces: 3
- Parking features: Garage - Attached
Features
- Patio & porch: Deck, Patio, Porch
- Exterior features: Vinyl
- On waterfront: Yes
- Waterfront features: Pond, Private Frontage
- Body of water: Pond
- Frontage type: Waterfront
- Frontage length: 66.00
Lot
- Size: 4 Acres
- Features: Wooded
Details
- Parcel number: 701013300049
- Zoning: rra
Construction
Type & style
- Home type: SingleFamily
- Architectural style: Ranch
Condition
- Year built: 1997
Utilities & green energy
- Sewer: Septic Tank
- Water: Well
- Utilities for property: Cable Available, Electricity Available, Natural Gas Available, Broadband, Natural Gas
Community & HOA
Community
- Security: Security System
Location
- Region: Grand Rapids
Financial & listing details
- Price per square foot: $198/sqft
- Tax assessed value: $337,200
- Annual tax amount: $6,740
Price history
| Date | Event | Price |
|---|---|---|
| 12/22/2025 | Sold | $590,000+55.3%$198/sqft |
Source: Public Record Report a problem | ||
| 9/23/2020 | Sold | $380,000-5%$127/sqft |
Source: Public Record Report a problem | ||
| 7/22/2020 | Pending sale | $400,000$134/sqft |
Source: RE/MAX United (Beltline) #20019442 Report a problem | ||
| 7/8/2020 | Price change | $400,000-2.4%$134/sqft |
Source: RE/MAX United (Beltline) #20019442 Report a problem | ||
| 7/7/2020 | Price change | $410,000-1.2%$137/sqft |
Source: RE/MAX United (Beltline) #20019442 Report a problem | ||
| 6/3/2020 | Listed for sale | $415,000$139/sqft |
Source: RE/MAX United (Beltline) #20019442 Report a problem | ||
Public tax history
| Year | Property taxes | Tax assessment |
|---|---|---|
| 2025 | $6,740 +4.7% | $235,178 +3.1% |
| 2024 | $6,438 +3.2% | $228,107 +5% |
| 2023 | $6,236 +58.7% | $217,245 |
| 2022 | $3,930 | -- |
| 2021 | -- | -- |
| 2020 | -- | $157,703 +4.3% |
| 2018 | $7,071 +4.1% | $151,136 -13.4% |
| 2017 | $6,792 | $174,600 +14.5% |
| 2016 | $6,792 | $152,500 -2.7% |
| 2015 | $6,792 | $156,700 +3.8% |
| 2014 | -- | $150,900 +6.5% |
| 2013 | -- | $141,700 +1.5% |
| 2012 | -- | $139,600 -0.9% |
| 2011 | -- | $140,900 -17% |
| 2009 | -- | $169,800 -0.9% |
| 2008 | -- | $171,400 +0.5% |
| 2005 | -- | $170,500 +4.3% |
| 2004 | -- | $163,500 |
| 2003 | -- | $163,500 +7.8% |
| 2002 | -- | $151,700 +9.4% |
| 2001 | -- | $138,700 |
Find assessor info on the county website
Neighborhood: 49534
Nearby homes
- $318,6003 bd1 ba-- sqft538 Leonard Rd, Grand Rapids, MI 49534Off Market
- $361,9003 bd2 ba-- sqft529 Leonard Rd NW, Grand Rapids, MI 49534Off Market
- $582,2004 bd3 ba2.2k sqft569 Leonard Rd, Grand Rapids, MI 49534Off Market
- $359,5003 bd2 ba-- sqft568 Leonard Rd, Grand Rapids, MI 49534Off Market
- $567,8004 bd2 ba-- sqft570 Leonard Rd, Grand Rapids, MI 49534Off Market
- $314,0003 bd1 ba915 sqft589 Leonard Rd, Grand Rapids, MI 49534Sold
- $410,7002 bd1 ba-- sqft462 Leonard Rd, Grand Rapids, MI 49534Off Market
- $314,0003 bd1 ba1.6k sqft589 Leonard St NW, Grand Rapids, MI 49534Sold
Nearby schools
GreatSchools rating
- NACoopersville West Early Childhood CenterGrades: PK-1Distance: 8.3 mi
- 8/10Coopersville Middle SchoolGrades: 6-8Distance: 8.3 mi
- 8/10Coopersville High SchoolGrades: 9-12Distance: 8.3 mi
Schools provided by the listing agent
- District: Coopersville
Source: The MLS. This data may not be complete. We recommend contacting the local school district to confirm school assignments for this home.
Get a cash offer in 3 minutes
Find out how much your home could sell for in as little as 3 minutes with a no-obligation cash offer.
Estimated market value
$610,400
Get a cash offer in 3 minutes
Find out how much your home could sell for in as little as 3 minutes with a no-obligation cash offer.
Estimated market value
$610,400
- Michigan
- Ottawa County
- Tallmadge
- 49534
- 535 Leonard Rd NW
