Skip main navigation
Active under contract
  • $2,400,000

    535 Lowerline St, New Orleans, LA 70118

    5beds
    5,759sqft
    : 
    Loading
    Get pre-qualified
    Single Family Residence
    Built in 1869
    9,840 Square Feet Lot
    $2,264,500 Zestimate®
    $417/sqft
    $-- HOA

    What's special

    Lovingly restoredRecently constructed garageElegant floating staircaseAttached guest apartmentImpeccably maintainedDouble parlorsOriginal pocket doors
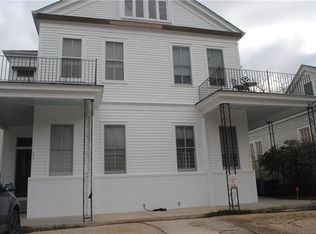
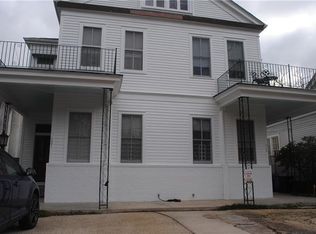
    Lovingly restored, beautifully decorated, and impeccably maintained, this stunning Raised Center Hall Villa, built in 1869, is a rare find. Set on an oversized, beautifully landscaped lot shaded by century-old live oaks, this historic landmark blends timeless architectural detail with thoughtful modern updates to create a light-filled, elegant living space. Featuring elements of both Greek Revival and Italianate styles, the home was originally built facing St. Charles Avenue and relocated to its current site in the early 20th century. Inside, you’ll find 14-foot ceilings, preserved plaster crown moldings and ornate medallions, and an array of period details, including a large covered gallery, an elegant floating staircase, double parlors, wide center hall, marble and iron mantles, and original pocket doors. The newly renovated kitchen features custom cabinetry, a Wolf cooktop, double ovens, built-in refrigerator and freezer, and a separate beverage cooler. The first-floor primary suite offers a serene retreat with a spacious dressing/sitting room and a luxurious, fully renovated bath with a soaking tub, walk-in shower, and double vanities. Upstairs are three additional bedrooms, two full bathrooms, and a cozy den. Bonus main-floor spaces include two flex rooms and a large laundry room. Outside, enjoy gated off-street parking, a recently constructed garage, and a private backyard with lush landscaping and a slate and brick patio. There is ample space to add a swimming pool in the rear or side yards. An attached guest apartment provides flexible accommodations for visitors, a nanny, or potential rental income. Recent updates include high-efficiency HVAC systems, a modern alarm and camera system, and a new sewer line. Located just steps from St. Charles Avenue, and within walking distance to Audubon Park and Maple Street dining, this magnificent home is a showcase of New Orleans’ finest historic architecture—move-in ready and in truly exceptional condition.
    6 days
    |
    1,277
    |
    85
    |

    Likely to sell faster than

    Zillow last checked:

    Listing updated:

    Listed by:

    Joey Walker 504-610-5637,

    REVE, REALTORS 504-300-0700

    Source: GSREIN,MLS#: 2566704MLS Logo

      Facts & features

      Interior

      Bedrooms & bathrooms
      • Bedrooms: 5
      • Bathrooms: 5
      • Full bathrooms: 4
      • 1/2 bathrooms: 1
      Primary bedroom
      • Description: Flooring: Wood
      • Level: First
      • Dimensions: 16'8" x 18'6"
      Bedroom
      • Description: Flooring: Carpet
      • Level: Second
      • Dimensions: 16'10" x 12'
      Bedroom
      • Description: Flooring: Wood
      • Level: Second
      • Dimensions: 16'9" x 13'7"
      Bedroom
      • Description: Flooring: Wood
      • Level: Second
      • Dimensions: 16'10" x 13'8"
      Bedroom
      • Description: Flooring: Wood
      • Level: Second
      • Dimensions: 14'2" x 14'11"
      Other
      • Description: Flooring: Wood
      • Features: Dressing Area
      • Level: First
      • Dimensions: 16'7" x 15'
      Bonus room
      • Description: Flooring: Wood
      • Level: First
      • Dimensions: 14'2 x 15'5"
      Den
      • Description: Flooring: Wood
      • Level: First
      • Dimensions: 24'3 x 15'10"
      Den
      • Description: Flooring: Wood
      • Level: Second
      • Dimensions: 9'3" x 15'1"
      Dining room
      • Description: Flooring: Wood
      • Level: First
      • Dimensions: 16'7" x 18'6"
      Foyer
      • Description: Flooring: Wood
      • Level: First
      • Dimensions: 9'7" x 34'4"
      Kitchen
      • Description: Flooring: Wood
      • Level: First
      • Dimensions: 13'11" x 23'11"
      Living room
      • Description: Flooring: Wood
      • Level: First
      • Dimensions: 16'7" x 18'6"
      Office
      • Description: Flooring: Wood
      • Level: First
      • Dimensions: 14'2" x 14'2"
      Sitting room
      • Description: Flooring: Wood
      • Level: Second
      • Dimensions: 14'2" x 14'9"
      Heating
      • Central, Multiple Heating Units
      Cooling
      • Central Air, 3+ Units
      Appliances
      • Included: Cooktop, Double Oven, Dryer, Dishwasher, Microwave, Refrigerator, Wine Cooler, Washer
      Features
      • Attic, Wet Bar, Carbon Monoxide Detector, Guest Accommodations
      • Has fireplace: Yes
      • Fireplace features: Gas
      Interior area
      • Total structure area: 6,450
      • Total interior livable area: 5,759 sqft

      Property

      Parking
      • Total spaces: 3
      • Parking features: Garage, Three or more Spaces, Garage Door Opener
      • Has garage: Yes
      Features
      • Levels: Two
      • Stories: 2
      • Patio & porch: Porch
      • Exterior features: Courtyard, Fence, Porch
      • Pool features: None
      Lot
      • Size: 9,840 Square Feet
      • Dimensions: 82 x 120
      • Features: City Lot, Oversized Lot
      Details
      • Additional structures: Apartment
      • Parcel number: 615306206
      • Special conditions: None

      Construction

      Type & style
      • Home type: SingleFamily
      • Property subtype: Single Family Residence
      Materials
      • Wood Siding
      • Foundation: Raised
      • Roof: Shingle
      Condition
      • Excellent
      • Year built: 1869

      Utilities & green energy

      • Electric: Generator
      • Sewer: Public Sewer
      • Water: Public

      Community & HOA

      Community
      • Security: Security System
      HOA
      • Has HOA: No
      Location
      • Region: New Orleans

      Financial & listing details

      • Price per square foot: $417/sqft
      • Tax assessed value: $1,840,000
      • Annual tax amount: $24,286
      • Date on market: 7/8/2026

        Estimated market value

        $2,264,500

        $2.15M - $2.38M

        $7,803/mo

        Price history

        DateEventPrice
        7/15/2026Contingent$2,400,000$417/sqft
        Source: GSREIN #2566704 Report a problem
        7/8/2026Listed for sale$2,400,000-10.9%$417/sqft
        Source: GSREIN #2566704 Report a problem
        5/30/2026Listing removed$2,695,000$468/sqft
        Source: GSREIN #2520117 Report a problem
        4/15/2026Price change$2,695,000-3.8%$468/sqft
        Source: GSREIN #2520117 Report a problem
        3/4/2026Listed for sale$2,800,000$486/sqft
        Source: GSREIN #2520117 Report a problem
        2/23/2026Pending sale$2,800,000$486/sqft
        Source: GSREIN #2520117 Report a problem
        11/18/2025Price change$2,800,000-6.5%$486/sqft
        Source: GSREIN #2520117 Report a problem
        9/8/2025Listed for sale$2,995,000+76.3%$520/sqft
        Source: GSREIN #2520117 Report a problem
        11/2/2023Sold--
        Source: Public Record Report a problem
        5/1/2017Sold--
        Source: GSREIN #2094417 Report a problem
        3/15/2017Pending sale$1,699,000$295/sqft
        Source: Valmont Realtors #2094417 Report a problem
        3/13/2017Listed for sale$1,699,000$295/sqft
        Source: Valmont Realtors #2094417 Report a problem
        9/24/2012Sold--
        Source: Agent Provided Report a problem

        Public tax history

        YearProperty taxesTax assessment
        2026$24,286 $184,000
        2025$24,286 +8.2%$184,000 +9.9%
        2024$22,443 +17.8%$167,500 +23.7%
        2023$19,054 +4.3%$135,410 +4.3%
        2022$18,261 -6.3%$129,780 -4.2%
        2021$19,492 -12.3%$135,410 -11.4%
        2020$22,230 -3.8%$152,910
        2019$23,102 $152,910
        2018$23,102 $152,910 +49.6%
        2017$23,102 -1.9%$102,200 +17.3%
        2016$23,560 +93.7%$87,120
        2015$12,163 $87,120
        2014$12,163 +2.1%$87,120
        2013$11,916 $87,120
        2012-- $87,120 -12%
        2011-- $99,000
        2010-- $99,000
        2009-- $99,000
        2007-- $99,000 +98%
        2006-- $50,000
        2004-- $50,000
        2002-- $50,000
        2001-- $50,000
        2000-- $50,000
        Find assessor info on the county website

        Monthly payment

        Est. payment

        Payment breakdown

        Explore the cost of this home by adjusting the details. Changes won't be saved.
        All calculations are estimates and provided by Zillow, Inc. for informational purposes only. Actual amounts may vary.
        HOA fees may include property taxes on listings classified as Co-Ops. Contact the listing agent and/or owner for fee details.
        Mortgage interest rates are dependent on a number of factors, including credit score, down payment, and repayment length. Interest rate data provided by Zillow Group Marketplace, Inc. as of 1/1/1970 from various mortgage lenders with which we have lead or other similar arrangements; the Estimated Payment is an average of those rates.
        See how much you could borrow to make a competitive offer.

        Climate risks

        Neighborhood: Audubon

        Getting around

        74 / 100
        Very Walkable
        53 / 100
        Good Transit
        99 / 100
        Biker's Paradise

        Nearby schools

        GreatSchools rating

        A local agent can set up tours, give advice and negotiate with sellers.

        A local lender can help you make sure your offer is ready when you are.

        Browse local experts

        Similar homes