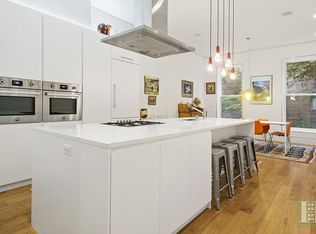
New Development ; Incredibly Low Annual Real Estate Taxes! Be the first to live at 535 Manhattan Avenue, in this exceptionally, new-developed two-family townhouse with premium finishes, designed to maximize extraordinary light, detail and scale throughout and abounded outdoor space, located on arguably the most desirable street of all of West Harlem not too far from Morningside Park. An ideal find for an investor, multi-generational family, or homebuyer seeking an income-producing rental, with 2 separate entrances this home is smartly configured as a luxurious, 5-story townhouse, comprising 4 bedrooms, 4 bathrooms, 3 powder rooms, a private garden and terraces. Whether using the fourplex for the owner-occupant or the garden duplex as a rental. Parlor Floor: A gracious stoop stairway which leads to the loft-like open living room with 21' foot ceilings in the double-height living room and oversized windows allow natural light to radiate throughout. This floor comprises a seating area, gracious dining room, powder room and a sunny eat-in chef's kitchen that opens onto a terrace overlooking the garden. The kitchen is superbly outfitted with custom cabinetry, white marble countertop, and the best finishes and fixtures. Fully equipped with appliances by Sub Zero, Bosch and Wolf, including a six-burner gas cooktop, wall oven, microwave, Marvel wine cooler. Second floor: The spacious landing leading into an elegant family room with over-sized windows overlooking the gracious double-height living room. Included on this floor is a powder room and a large storage room. Third Floor: This floor offers two gracious, sunlit bedrooms and two stately bathrooms with abundant closet space. Fourth Floor: This entire floor is dedicated to the master bedroom suite, with large west-facing windows, skylight ( motorized ) that floods the room with natural light all day. With an abundance of beautiful custom closets that leads to the en-suite bathroom. The lush master bathroom encompasses a freestanding oval tub, stunning vanity with custom marble top, a sky-lit shower, and Kohler fixtures opening into a private south-facing terrace. Roof Deck: The serene roof terrace with an interior balcony that opens to the bulkhead roof with open city views including a wet bar with appliances. Garden duplex: With a separate entrance to the garden apartment you are led into a large living/dining space with an open kitchen and top of the line stainless steel appliances. Leading to the rear garden you'll find a full bathroom and a large bedroom which will take you out onto a beautiful tranquil garden. Atelier: This is a fully finished open plan basement with a powder room, Recreation/Gym, washer-dryer, and massive storage area. The mechanicals is also housed on this floor in the cellar which has access through a separate entrance as well. Every imaginable detail has been considered in this, newly constructed building. With brand new high-tech mechanical systems, sophisticated Tmezon systems, pre-wiring and Daikin Ducked split system, radiant heat throughout the whole Master suite, cable & internet readiness, video intercom, zoned central air-conditioning throughout. Additional alluring features of this stunning residence are oak hardwood floors, modern glass railing, German engineered triple glazed windows, precast Limestone exterior stairs with a beautiful modern limestone façade look. 535 Manhattan Avenue is ideally positioned on a lovely tree-lined townhouse block less than one block from Morningside Park, 3 blocks from Riverside Park and 12 blocks from Central Park. This is a particularly beautiful area that offers a residential feel with the pulse of the city within reach. This prime area is proximate to all the best of Morningside Heights, the Upper West Side and Harlem. The A, B, C & D local and express trains are only 0.3 mi away. There are numerous bus options for both crosstown and uptown/downtown destinations.
This property is off market, which means it's not currently listed for sale or rent on Zillow. This may be different from what's available on other websites or public sources.