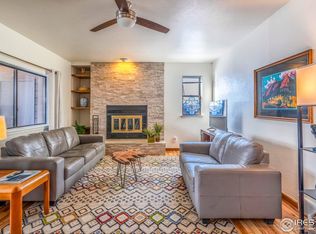
535 Manhattan Dr #201 Boulder, CO Top-floor, end-unit living in a prime Boulder location-this light-filled condo offers a rare combination of privacy, thoughtful updates, and exceptional access to everything Boulder has to offer. Tucked into a quiet corner of the community, this residence enjoys no foot traffic passing by the windows or patio, creating a peaceful and private living experience. Inside, you'll find a functional layout with surprisingly spacious rooms and an easy, comfortable flow for everyday living. The well-designed 2-bedroom, 2-bathroom floor plan offers ideal separation between bedrooms, making it especially well-suited for roommate living or maximizing rental potential. Recent updates elevate the home throughout, including new luxury vinyl plank flooring and baseboards, fresh paint and updated lighting in the kitchen, and a new granite countertop paired with a large, modern sink. A custom poured concrete slab hearth adds a unique design focal point, while a new dishwasher, washer and dryer (installed in 2025) provide everyday convenience. One of the standout features is the large, south-facing balcony-perfect for enjoying year-round sunshine, container gardening, or relaxing outdoors in your own private space. Additional highlights include a two - car detached garage-an rare find for a condo - offering valuable covered parking and extra storage, as well as a pet-friendly HOA that allows both dogs and cats. The location is hard to beat: just minutes to CU Boulder, the Flatirons, and with easy access to Denver. Nearby bus routes offer excellent connectivity, while East Boulder Rec Center and scenic trails like Bobolink are within easy walking distance-ideal for an active Boulder lifestyle. Whether you're looking for a primary residence, a lock-and-leave option, or an investment opportunity, this well-located and thoughtfully updated condo stands out in the Boulder market.
Sold for $492,000
$492,000
535 Manhattan Dr #201, Boulder, CO 80303
2beds
1,121sqft
Condominium
Built in 1981
-- sqft lot
$490,300 Zestimate®
$439/sqft
$2,481 Estimated rent
Home value
$490,300
$461,000 - $520,000
$2,481/mo
Zestimate® history
Owner options
List your home for rent
$2,481/mo
Rent Zestimate®
Find your next renter with Zillow Rental Manager. Plus, with online applications, you can quickly screen prospective tenants – for free.
$2,481/mo
Rent Zestimate®
Refinance and save
$3,489/mo
Est. payment
Refinancing to a lower rate could help reduce your monthly payments and save thousands over the life of the loan.
$3,489/mo
Est. payment
Explore your selling options
Work with a Zillow partner agent
Leverage their expertise and Zillow's premium Showcase listings to get your home seen by more buyers.
Get startedList with your own agent
Get your home in front of millions of buyers by listing it on Zillow.
Learn how to do itSell it yourself
Take full control of how buyers see your home on Zillow by listing For Sale by Owner (FSBO).
List your homeWhat's special
Zillow last checked:
Listing updated:
Listed by:
Amanda Salzman 303-956-4433,
Compass - Boulder
Bought with:
Dena Schlutz, 40007602
Estate Professionals
Source: IRES as distributed by MLS GRID,MLS#: 1058438
Facts & features
Interior
Bedrooms & bathrooms
- Bedrooms: 2
- Bathrooms: 2
- Full bathrooms: 1
- 3/4 bathrooms: 1
- Main level bathrooms: 2
Primary bedroom
- Description: Luxury Vinyl
- Features: 3/4 Primary Bath
- Level: Main
- Area: 165 Square Feet
- Dimensions: 11 x 15
Bedroom 2
- Description: Luxury Vinyl
- Level: Main
- Area: 110 Square Feet
- Dimensions: 10 x 11
Dining room
- Description: Luxury Vinyl
- Level: Main
- Area: 64 Square Feet
- Dimensions: 8 x 8
Kitchen
- Description: Luxury Vinyl
- Level: Main
- Area: 63 Square Feet
- Dimensions: 7 x 9
Laundry
- Description: Luxury Vinyl
- Level: Main
- Area: 18 Square Feet
- Dimensions: 3 x 6
Living room
- Description: Luxury Vinyl
- Level: Main
- Area: 266 Square Feet
- Dimensions: 14 x 19
Heating
- Forced Air
Cooling
- Central Air
Appliances
- Included: Electric Range, Dishwasher, Refrigerator, Washer, Dryer, Microwave
Features
- Basement: None
- Has fireplace: Yes
- Fireplace features: Living Room
Interior area
- Total structure area: 1,121
- Total interior livable area: 1,121 sqft
- Finished area above ground: 1,121
Property
Parking
- Total spaces: 2
- Parking features: Detached
- Garage spaces: 2
- Details: Detached
Features
- Levels: One
- Stories: 1
- Entry location: 2nd Floor
- Exterior features: Balcony
Lot
- Features: Deciduous Trees, Paved
Details
- Parcel number: R0089467
- Zoning: Res
- Special conditions: Private Owner
Construction
Type & style
- Home type: Condo
- Property subtype: Condominium
- Attached to another structure: Yes
Materials
- Frame
- Roof: Composition
Condition
- New construction: No
- Year built: 1981
Utilities & green energy
- Electric: Xcel
- Gas: Xcel
- Sewer: Public Sewer
- Water: City
- Utilities for property: Natural Gas Available, Electricity Available, Cable Available, High Speed Avail
Green energy
- Energy efficient items: Southern Exposure
Community & HOA
Community
- Features: Pool, Playground
- Subdivision: Chateau Village West Condos 1
HOA
- Has HOA: Yes
- Services included: Common Amenities
- HOA fee: $585 monthly
- HOA name: Chateau Village West
Location
- Region: Boulder
Financial & listing details
- Price per square foot: $439/sqft
- Tax assessed value: $449,200
- Annual tax amount: $2,677
- Date on market: 5/7/2026
- Listing terms: Cash,Conventional,FHA
- Exclusions: Butcher block counter
- Electric utility on property: Yes
- Road surface type: Asphalt
Price history
| Date | Event | Price |
|---|---|---|
| 6/16/2026 | Sold | $492,000-1.4%$439/sqft |
Source:  IRES as distributed by MLS GRID #1058438 Report a problem IRES as distributed by MLS GRID #1058438 Report a problem | ||
| 5/27/2026 | Pending sale | $499,000$445/sqft |
Source:  REcolorado as distributed by MLS GRID #IR1058438 Report a problem REcolorado as distributed by MLS GRID #IR1058438 Report a problem | ||
| 5/14/2026 | Listed for sale | $499,000+1.8%$445/sqft |
Source: IRES as distributed by MLS GRID #1058438 Report a problem | ||
| 12/27/2023 | Sold | $490,000-1%$437/sqft |
Source: IRES as distributed by MLS GRID #995706 Report a problem | ||
| 11/22/2023 | Pending sale | $495,000$442/sqft |
Source: REcolorado as distributed by MLS GRID #IR995706 Report a problem | ||
| 10/30/2023 | Price change | $495,000-1%$442/sqft |
Source: IRES as distributed by MLS GRID #995706 Report a problem | ||
| 9/29/2023 | Price change | $500,000-2.9%$446/sqft |
Source: IRES as distributed by MLS GRID #995706 Report a problem | ||
| 9/5/2023 | Listed for sale | $515,000-4.6%$459/sqft |
Source: REcolorado as distributed by MLS GRID #IR995706 Report a problem | ||
| 9/1/2023 | Listing removed | -- |
Source: IRES as distributed by MLS GRID #990637 Report a problem | ||
| 6/28/2023 | Listed for sale | $540,000+414.3%$482/sqft |
Source: IRES as distributed by MLS GRID #990637 Report a problem | ||
| 3/6/2020 | Listing removed | $1,845$2/sqft |
Source: PMI Flatirons Group Report a problem | ||
| 2/25/2020 | Listed for rent | $1,845$2/sqft |
Source: Zillow Rental Network Premium Report a problem | ||
| 7/27/2017 | Sold | $105,000$94/sqft |
Source: Public Record Report a problem | ||
Public tax history
| Year | Property taxes | Tax assessment |
|---|---|---|
| 2025 | $2,471 -1.3% | $28,075 -11.7% |
| 2024 | $2,503 -7.9% | $31,802 -1% |
| 2023 | $2,717 +4.7% | $32,110 +12.9% |
| 2022 | $2,594 +11.4% | $28,446 -2.8% |
| 2021 | $2,328 | $29,265 +9.4% |
| 2020 | $2,328 +14.9% | $26,748 |
| 2019 | $2,027 | $26,748 +14.4% |
| 2018 | $2,027 | $23,378 -9.5% |
| 2017 | $2,027 +24.5% | $25,846 +37.5% |
| 2016 | $1,628 +5.6% | $18,802 +28.8% |
| 2015 | $1,541 +25.6% | $14,599 |
| 2014 | $1,228 -23.3% | $14,599 |
| 2013 | $1,600 +0.9% | $14,599 -23.6% |
| 2012 | $1,586 +3.8% | $19,104 |
| 2011 | $1,528 +7.1% | -- |
| 2010 | $1,427 +9.9% | $18,910 |
| 2009 | $1,298 +3.5% | $18,910 -6.8% |
| 2008 | $1,254 -7.6% | $20,290 |
| 2007 | $1,358 +3.8% | $20,290 -4.5% |
| 2006 | $1,308 -0.5% | $21,240 |
| 2005 | $1,315 +0.7% | $21,240 -1.3% |
| 2004 | $1,305 -2.7% | $21,520 |
| 2003 | $1,341 +10.3% | $21,520 +12% |
| 2002 | $1,216 | $19,210 -90.9% |
| 2001 | -- | $210,000 |
Find assessor info on the county website
Neighborhood: Keewaydin
Nearby homes
- $650,0004 bd3 ba2.3k sqft525 Manhattan Dr APT 104, Boulder, CO 80303Sold
- $--4 bd2 ba2.1k sqft525 Manhattan Dr, Boulder, CO 80303Off Market
- $408,4002 bd2 ba1.1k sqft525 Manhattan Dr APT 202, Boulder, CO 80303Off Market

- $675,2004 bd3 ba2.2k sqft535 Manhattan Dr APT 101, Boulder, CO 80303Off Market

- $519,8003 bd2 ba1.1k sqft535 Manhattan Dr APT 102, Boulder, CO 80303Off Market
- $550,9003 bd3 ba2.2k sqft535 Manhattan Dr APT 103, Boulder, CO 80303Off Market
- $561,1004 bd2 ba1.1k sqft535 Manhattan Dr APT 104, Boulder, CO 80303Off Market
- $499,3001 bd1 ba1k sqft535 Manhattan Dr APT 203, Boulder, CO 80303Off Market
Nearby schools
GreatSchools rating
- 9/10Eisenhower Elementary SchoolGrades: PK-5Distance: 0.8 mi
- 5/10Manhattan Middle School Of The Arts And AcademicsGrades: 6-8Distance: 0.2 mi
- 10/10Fairview High SchoolGrades: 9-12Distance: 1.9 mi
Schools provided by the listing agent
- Elementary: Eisenhower
- Middle: Manhattan
- High: Fairview
Source: IRES as distributed by MLS GRID. This data may not be complete. We recommend contacting the local school district to confirm school assignments for this home.
Get a cash offer in 3 minutes
Find out how much your home could sell for in as little as 3 minutes with a no-obligation cash offer.
Estimated market value
$490,300
Get a cash offer in 3 minutes
Find out how much your home could sell for in as little as 3 minutes with a no-obligation cash offer.
Estimated market value
$490,300
- Colorado
- Boulder County
- Boulder
- 80303
- Keewaydin
- 535 Manhattan Dr Unit 201
Nearby cities
Nearby neighborhoods
Nearby zip codes
Other Boulder Topics
