Welcome to your dream home! This stunning 5-bedroom, 4-bathroom, 2-story residence sits on a generous .30-acre lot in the coveted Mariana Glen neighborhood. Enjoy the front and back porches, a beautifully landscaped fenced yard, and breathtaking mountain views! The kitchen, the heart of the home, features a charming breakfast nook surrounded by bay windows and opens to the family room with a cozy gas fireplace. The main level also offers a formal living room, separate dining room, laundry room, half bath, and an additional bedroom perfect for a home office. Upstairs, the primary bedroom suite boasts a walk-in closet and a luxurious 5-piece bath with double sinks and a jetted tub. Three more bedrooms and another full bathroom complete the upper level. Descend into the finished basement to find a spacious rec room, wet bar, full bathroom with shower, and another cozy gas fireplace. The oversized 3-car garage includes a heater, sink with hot and cold water, and attic storage. Step outside to the rear patio adorned with a delightful pergola and stunning foothill views. Close to Boedecker Reservoir, hiking trails and minutes to Mariana Butte golf course and Downtown Loveland. Welcome home to luxury living.
Sold for $715,000
$715,000
535 Marcellina Dr, Loveland, CO 80537
5beds
4,183sqft
Single Family Residence
Built in 1999
0.3 Acres Lot
$748,400 Zestimate®
$171/sqft
$3,715 Estimated rent
Home value
$748,400
$711,000 - $786,000
$3,715/mo
Zestimate® history
Owner options
List your home for rent
$3,715/mo
Rent Zestimate®
Find your next renter with Zillow Rental Manager. Plus, with online applications, you can quickly screen prospective tenants – for free.
$3,715/mo
Rent Zestimate®
Refinance and save
$4,682/mo
Est. payment
Refinancing to a lower rate could help reduce your monthly payments and save thousands over the life of the loan.
$4,682/mo
Est. payment
Explore your selling options
Work with a Zillow partner agent
Leverage their expertise and Zillow's premium Showcase listings to get your home seen by more buyers.
Get startedList with your own agent
Get your home in front of millions of buyers by listing it on Zillow.
Learn how to do itSell it yourself
Take full control of how buyers see your home on Zillow by listing For Sale by Owner (FSBO).
List your homeWhat's special
Zillow last checked:
Listing updated:
Listed by:
Monique Parker 970-980-3907,
C3 Real Estate Solutions, LLC
Bought with:
Victoria Clarke, 100103878
Group Mulberry
Source: IRES as distributed by MLS GRID,MLS#: 1008359
Facts & features
Interior
Bedrooms & bathrooms
- Bedrooms: 5
- Bathrooms: 4
- Full bathrooms: 2
- 3/4 bathrooms: 1
- 1/2 bathrooms: 1
Primary bedroom
- Description: Carpet
- Features: 5 Piece Primary Bath
- Level: Upper
- Area: 210 Square Feet
- Dimensions: 14 x 15
Bedroom 2
- Description: Carpet
- Level: Upper
- Area: 110 Square Feet
- Dimensions: 10 x 11
Bedroom 3
- Description: Carpet
- Level: Upper
- Area: 110 Square Feet
- Dimensions: 10 x 11
Bedroom 4
- Description: Carpet
- Level: Upper
- Area: 165 Square Feet
- Dimensions: 11 x 15
Bedroom 5
- Description: Laminate
- Level: Main
- Area: 169 Square Feet
- Dimensions: 13 x 13
Dining room
- Description: Laminate
- Level: Main
- Area: 143 Square Feet
- Dimensions: 11 x 13
Family room
- Description: Laminate
- Level: Main
- Area: 270 Square Feet
- Dimensions: 15 x 18
Kitchen
- Description: Tile
- Level: Main
- Area: 153 Square Feet
- Dimensions: 9 x 17
Laundry
- Description: Tile
- Level: Main
- Area: 63 Square Feet
- Dimensions: 7 x 9
Living room
- Description: Carpet
- Level: Main
- Area: 221 Square Feet
- Dimensions: 13 x 17
Recreation room
- Description: Carpet
- Level: Basement
- Area: 532 Square Feet
- Dimensions: 14 x 38
Heating
- Forced Air
Cooling
- Ceiling Fan(s)
Appliances
- Included: Electric Range, Self Cleaning Oven, Dishwasher, Refrigerator, Bar Fridge, Washer, Dryer, Microwave, Freezer, Disposal
- Laundry: Sink, Washer/Dryer Hookup
Features
- Eat-in Kitchen, Separate Dining Room, Cathedral Ceiling(s), Walk-In Closet(s), Wet Bar, Kitchen Island
- Flooring: Wood
- Windows: Window Coverings
- Basement: Partially Finished,Built-In Radon
- Has fireplace: Yes
- Fireplace features: Gas, Family Room, Basement
Interior area
- Total structure area: 2,806
- Total interior livable area: 4,183 sqft
- Finished area above ground: 2,806
Property
Parking
- Total spaces: 3
- Parking features: Garage Door Opener, Heated Garage
- Attached garage spaces: 3
- Details: Attached
Accessibility
- Accessibility features: Level Lot, Accessible Bedroom, Main Level Laundry
Features
- Levels: Two
- Stories: 2
- Patio & porch: Patio
- Exterior features: Sprinkler System
- Spa features: Bath
- Fencing: Fenced
- Has view: Yes
- View description: Mountain(s)
Lot
- Size: 0.3 Acres
- Features: Level, Paved, Curbs, Gutters, Sidewalks, Street Light, Fire Hydrant within 500 Feet
Details
- Parcel number: R1449338
- Zoning: R1
- Special conditions: Private Owner
Construction
Type & style
- Home type: SingleFamily
- Architectural style: Contemporary
- Property subtype: Single Family Residence
Materials
- Frame, Brick, Composition
- Roof: Composition
Condition
- New construction: No
- Year built: 1999
Utilities & green energy
- Electric: City of LVLD
- Gas: Xcel Energy
- Sewer: Public Sewer
- Water: City
- Utilities for property: Natural Gas Available, Electricity Available, Cable Available, Satellite Avail, High Speed Avail
Community & HOA
Community
- Features: Park
- Security: Fire Alarm
- Subdivision: Mariana Glen
HOA
- Has HOA: Yes
- Services included: Common Amenities
- HOA fee: $525 annually
- HOA name: Mariana Glen
- HOA phone: 970-663-6319
Location
- Region: Loveland
Financial & listing details
- Price per square foot: $171/sqft
- Tax assessed value: $692,100
- Annual tax amount: $3,519
- Date on market: 4/30/2024
- Listing terms: Cash,Conventional,FHA,VA Loan
- Exclusions: Security System, Staging Items including curtains and Seller's Personal Property
- Electric utility on property: Yes
- Road surface type: Asphalt
Price history
| Date | Event | Price |
|---|---|---|
| 5/15/2024 | Sold | $715,000+2.9%$171/sqft |
Source:  IRES as distributed by MLS GRID #1008359 Report a problem IRES as distributed by MLS GRID #1008359 Report a problem | ||
| 5/6/2024 | Pending sale | $695,000$166/sqft |
Source:  REcolorado as distributed by MLS GRID #IR1008359 Report a problem REcolorado as distributed by MLS GRID #IR1008359 Report a problem | ||
| 5/3/2024 | Listed for sale | $695,000+12.9%$166/sqft |
Source: IRES as distributed by MLS GRID #1008359 Report a problem | ||
| 5/4/2021 | Sold | $615,850+44.9%$147/sqft |
Source: IRES as distributed by MLS GRID #936375 Report a problem | ||
| 12/12/2012 | Listing removed | $425,000$102/sqft |
Source: RE/MAX ALLIANCE #663870 Report a problem | ||
| 12/5/2012 | Listed for sale | $425,000+8.7%$102/sqft |
Source: RE/MAX ALLIANCE #663870 Report a problem | ||
| 5/18/2012 | Sold | $391,000-4.4%$93/sqft |
Source: Public Record Report a problem | ||
| 2/1/2012 | Price change | $409,000-2.6%$98/sqft |
Source: RE/MAX Alliance #672445 Report a problem | ||
| 10/8/2011 | Price change | $419,900-1.2%$100/sqft |
Source: RE/MAX Alliance #663870 Report a problem | ||
| 2/24/2011 | Listed for sale | $425,000-2.3%$102/sqft |
Source: Active Website #648474 Report a problem | ||
| 1/17/2011 | Listing removed | $435,000$104/sqft |
Source: The Group Inc. #631929 Report a problem | ||
| 1/16/2011 | Listed for sale | $435,000$104/sqft |
Source: The Group Inc. #631929 Report a problem | ||
| 6/23/2010 | Listing removed | $435,000$104/sqft |
Source: The Group Inc. #631929 Report a problem | ||
| 6/19/2010 | Listed for sale | $435,000+4.8%$104/sqft |
Source: The Group Inc. #631929 Report a problem | ||
| 8/9/2008 | Listing removed | $415,000$99/sqft |
Source: Homes & Land #547860 Report a problem | ||
| 4/25/2008 | Price change | $415,000-2.2%$99/sqft |
Source: Visual Tour #547860 Report a problem | ||
| 1/31/2008 | Price change | $424,500-1.2%$101/sqft |
Source: Visual Tour #547860 Report a problem | ||
| 11/18/2007 | Listed for sale | $429,500+26.9%$103/sqft |
Source: Visual Tour #547860 Report a problem | ||
| 6/15/2006 | Sold | $338,500+10.1%$81/sqft |
Source: Public Record Report a problem | ||
| 9/25/2002 | Sold | $307,500+30.3%$74/sqft |
Source: Public Record Report a problem | ||
| 5/5/1999 | Sold | $236,000+490%$56/sqft |
Source: Public Record Report a problem | ||
| 8/14/1998 | Sold | $40,000$10/sqft |
Source: Public Record Report a problem | ||
Public tax history
| Year | Property taxes | Tax assessment |
|---|---|---|
| 2025 | $3,699 +1.4% | $43,256 -12.4% |
| 2024 | $3,649 +26.7% | $49,406 -1% |
| 2023 | $2,881 -2.7% | $49,885 +37.8% |
| 2022 | $2,960 -1.1% | $36,203 -2.8% |
| 2021 | $2,993 +1.7% | $37,244 -1% |
| 2020 | $2,942 +6.5% | $37,638 -0.7% |
| 2019 | $2,762 | $37,901 +12.9% |
| 2018 | $2,762 | $33,559 |
| 2017 | $2,762 +16.1% | $33,559 +7.6% |
| 2016 | $2,378 +4.9% | $31,180 |
| 2015 | $2,268 +13.4% | $31,180 +17.2% |
| 2014 | $2,000 | $26,600 |
| 2013 | -- | $26,600 +3.1% |
| 2012 | -- | $25,800 |
| 2011 | -- | $25,800 +4.2% |
| 2010 | -- | $24,770 |
| 2009 | -- | $24,770 -8.1% |
| 2008 | -- | $26,940 |
| 2007 | -- | $26,940 +5.9% |
| 2006 | -- | $25,450 -4.8% |
| 2005 | -- | $26,720 +11% |
| 2004 | -- | $24,080 -3% |
| 2002 | -- | $24,820 |
| 2001 | -- | $24,820 |
Find assessor info on the county website
Neighborhood: 80537
Nearby homes
- $631,3004 bd2 ba1.7k sqft527 Marcellina Dr, Loveland, CO 80537Off Market
- $677,3005 bd3 ba3.4k sqft543 Marcellina Dr, Loveland, CO 80537Off Market
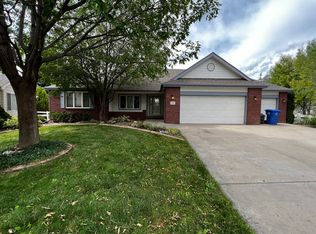
- $655,0006 bd3 ba3.7k sqft551 Marcellina Dr, Loveland, CO 80537For Sale

- $663,3005 bd3 ba3.3k sqft519 Marcellina Dr, Loveland, CO 80537Off Market
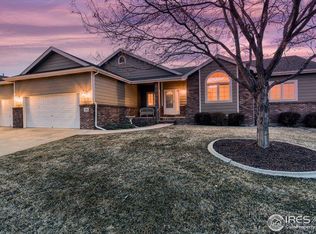
- $592,0003 bd2 ba1.6k sqft548 Marcellina Dr, Loveland, CO 80537Off Market
- $603,6005 bd3 ba1.7k sqft530 Marcellina Dr, Loveland, CO 80537Off Market
- $527,8003 bd2 ba1.8k sqft3185 6th Pl SW, Loveland, CO 80537Off Market
- $591,4004 bd4 ba3.2k sqft559 Marcellina Dr, Loveland, CO 80537Off Market
Nearby schools
GreatSchools rating
- 4/10Namaqua Elementary SchoolGrades: K-5Distance: 0.6 mi
- 5/10Walt Clark Middle SchoolGrades: 6-8Distance: 0.5 mi
- 6/10Thompson Valley High SchoolGrades: 9-12Distance: 1.2 mi
Schools provided by the listing agent
- Elementary: Namaqua
- Middle: Clark (Walt)
- High: Thompson Valley
Source: IRES as distributed by MLS GRID. This data may not be complete. We recommend contacting the local school district to confirm school assignments for this home.
Get a cash offer in 3 minutes
Find out how much your home could sell for in as little as 3 minutes with a no-obligation cash offer.
Estimated market value
$748,400
Get a cash offer in 3 minutes
Find out how much your home could sell for in as little as 3 minutes with a no-obligation cash offer.
Estimated market value
$748,400
- Colorado
- Larimer County
- Loveland
- 80537
- 535 Marcellina Dr
Nearby cities
Nearby zip codes
Other Loveland Topics
