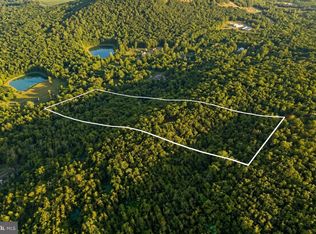
Welcome to your mountain paradise at 535 Maryland Ave, perched on a serene five-acre expanse atop Bear Mountain in the captivating landscape of Adams County, Pennsylvania. This exceptional property offers a truly enchanting retreat that seamlessly blends modern comforts with rustic charm. Upon entering, you'll be greeted by a sense of tranquility and seclusion. The property is enveloped by forests on all sides, providing an unmatched level of privacy while remaining easily accessible. Nature enthusiasts will revel in the abundant woods that extend for hundreds of yards, ensuring a peaceful haven away from the bustle of everyday life. The heart of this mountain retreat is a lovingly restored cabin that embodies both warmth and contemporary living. The cabin exudes a rustic ambiance, boasting a wood-burning fireplace in the cozy living room—a perfect spot to unwind on chilly evenings. The cabin itself has been thoughtfully renovated, boasting modern amenities while retaining the aura of a traditional wooden cabin. From the kitchen with its updated appliances and cabinets to the sunroom that bathes the interiors in natural light, every aspect of the living space has been meticulously reimagined to meet contemporary standards while preserving its cozy character. Ceiling fans grace every living area, ensuring comfort year-round, while the satellite television and high-speed DSL internet connectivity offer the convenience of modern entertainment and communication. The primary bedroom and bathroom have been expanded and modernized, while the second bathroom has been tastefully updated. Whether you are looking for a second home or an active retirement home this property fulfills the practical needs with 4 bedrooms and 2 full bathrooms. Adjoining this is an expansive deck that offers peaceful views of the morning sunrise with coffee, but also two separate dining areas for enjoying meals amidst nature's beauty. Nature lovers will find much to explore here. A spring-fed swimming pond beckons during the summer months ensuring endless fun on the water. For those seeking relaxation, a hot tub provides a private sanctuary for unwinding while soaking in the stunning surroundings. And the sloping downward yard is the perfect runway for winter time sledding. The property's landscaping is adorned with a beautifully maintained garden, a volleyball net for friendly matches, a hammock for lazy afternoons, and a mature fruit-bearing apple tree that adds a touch of orchard charm. An outdoor fire pit invites gatherings under the stars, while the converted barn offers ample storage space for equipment and belongings. The property has also been enhanced with practical improvements such as a water diversion and drainage system, enclosed crawl space, and a leveled driveway with ample parking space. Conveniently located just a short fifteen-minute drive away, 535 Maryland Ave offers easy access to the renowned Gettysburg National Park, the National Apple Museum, Piney Apple Golf Course History, the famous Appalachian Trail, fishing and shopping. Whether you're in need of daily essentials or looking for a leisurely shopping experience, you'll find a range of retail outlets, boutiques, and specialty stores within a short drive. Book your showing today!
Sold for $353,000
$353,000
535 Maryland Ave, Aspers, PA 17304
4beds
1,248sqft
Single Family Residence
Built in 1980
5.1 Acres Lot
$398,000 Zestimate®
$283/sqft
$1,741 Estimated rent
Home value
$398,000
$378,000 - $418,000
$1,741/mo
Zestimate® history
Owner options
List your home for rent
$1,741/mo
Rent Zestimate®
Find your next renter with Zillow Rental Manager. Plus, with online applications, you can quickly screen prospective tenants – for free.
$1,741/mo
Rent Zestimate®
Refinance and save
$2,588/mo
Est. payment
Refinancing to a lower rate could help reduce your monthly payments and save thousands over the life of the loan.
$2,588/mo
Est. payment
Explore your selling options
Work with a Zillow partner agent
Leverage their expertise and Zillow's premium Showcase listings to get your home seen by more buyers.
Get startedList with your own agent
Get your home in front of millions of buyers by listing it on Zillow.
Learn how to do itSell it yourself
Take full control of how buyers see your home on Zillow by listing For Sale by Owner (FSBO).
List your homeWhat's special
Wood-burning fireplaceConverted barnContemporary livingTraditional wooden cabinRustic charmPeaceful viewsMountain paradise
Zillow last checked:
Listing updated:
Listed by:
Nada Seidon 717-586-2132,
Keller Williams Keystone Realty
Bought with:
Sue McElroy, RS177259L
BHHS Fox & Roach Malvern-Paoli
Source: Bright MLS,MLS#: PAAD2010430
Facts & features
Interior
Bedrooms & bathrooms
- Bedrooms: 4
- Bathrooms: 2
- Full bathrooms: 2
- Main level bathrooms: 2
- Main level bedrooms: 4
Rooms
- Room types: Primary Bedroom, Bedroom 2, Bedroom 3, Kitchen, Family Room, Bedroom 1, Sun/Florida Room, Laundry, Bathroom 1, Primary Bathroom
Basement
- Area: 0
Heating
- Hot Water, Propane
Cooling
- Ceiling Fan(s)
Appliances
- Included: Electric Water Heater
- Laundry: Main Level, Laundry Room
Features
- Combination Kitchen/Dining
- Has basement: No
- Number of fireplaces: 1
- Fireplace features: Stone, Mantel(s), Screen
Interior area
- Total structure area: 1,248
- Total interior livable area: 1,248 sqft
- Finished area above ground: 1,248
- Finished area below ground: 0
Property
Parking
- Total spaces: 5
- Parking features: Crushed Stone, Driveway, Parking Lot
- Uncovered spaces: 3
Accessibility
- Accessibility features: None
Features
- Levels: One
- Stories: 1
- Patio & porch: Deck
- Pool features: None
- Has spa: Yes
- Spa features: Hot Tub
- Has view: Yes
- View description: Pond, Trees/Woods, Garden
- Has water view: Yes
- Water view: Pond
Lot
- Size: 5.1 Acres
Details
- Additional structures: Above Grade, Below Grade, Outbuilding
- Parcel number: 29E050111000
- Zoning: RESIDENTIAL
- Special conditions: Standard
Construction
Type & style
- Home type: SingleFamily
- Architectural style: Ranch/Rambler
- Property subtype: Single Family Residence
Materials
- Frame
- Foundation: Crawl Space
Condition
- Very Good
- New construction: No
- Year built: 1980
Utilities & green energy
- Sewer: On Site Septic
- Water: Well
Community & HOA
Community
- Subdivision: Bear Mountain
HOA
- Has HOA: Yes
- Services included: Road Maintenance
- HOA fee: $300 annually
- HOA name: BEAR MOUNTAIN OWNERS ASSOCIATION
Location
- Region: Aspers
- Municipality: MENALLEN TWP
Financial & listing details
- Price per square foot: $283/sqft
- Tax assessed value: $182,800
- Annual tax amount: $3,751
- Date on market: 9/2/2023
- Listing agreement: Exclusive Right To Sell
- Listing terms: Cash,Conventional,FHA,VA Loan,USDA Loan
- Inclusions: Refrigerator, Oven / Range, Washer, Dryer, Hot Tub
- Ownership: Fee Simple
Price history
| Date | Event | Price |
|---|---|---|
| 10/27/2023 | Sold | $353,000+0.9%$283/sqft |
Source:  Bright MLS #PAAD2010430 Report a problem Bright MLS #PAAD2010430 Report a problem | ||
| 9/7/2023 | Pending sale | $350,000$280/sqft |
Source: Bright MLS #PAAD2010430 Report a problem | ||
| 9/7/2023 | Contingent | $350,000$280/sqft |
Source: Bright MLS #PAAD2010430 Report a problem | ||
| 9/2/2023 | Listed for sale | $350,000$280/sqft |
Source: Bright MLS #PAAD2010430 Report a problem | ||
Public tax history
| Year | Property taxes | Tax assessment |
|---|---|---|
| 2025 | $5,261 +3.4% | $247,900 |
| 2024 | $5,087 | $247,900 |
| 2023 | $5,087 +35.6% | $247,900 +35.6% |
| 2022 | $3,751 +2.9% | $182,800 |
| 2021 | $3,647 | $182,800 |
| 2020 | $3,647 +330.6% | $182,800 |
| 2019 | $847 -75.7% | $182,800 |
| 2018 | $3,491 | $182,800 |
| 2017 | -- | $182,800 |
| 2016 | -- | $182,800 |
| 2015 | -- | $182,800 |
| 2014 | -- | $182,800 |
| 2013 | -- | -- |
| 2012 | -- | -- |
| 2011 | -- | -- |
| 2010 | -- | $31,127 |
| 2009 | -- | $31,127 |
| 2008 | -- | $31,127 |
| 2007 | -- | $31,127 |
| 2006 | -- | $31,127 |
| 2005 | -- | $31,127 |
| 2004 | -- | $31,127 |
| 2003 | -- | $31,127 +22.8% |
| 2002 | -- | $25,357 |
| 2000 | -- | $25,357 |
Find assessor info on the county website
Neighborhood: 17304
Nearby homes
- $14,0004,356 Square FeetMaryland Ave, Aspers, PA 17304Off Market
- $70,0002.01 AcresMaryland Ave, Aspers, PA 17304Sold
- $34,0003 AcresMaryland Ave, Aspers, PA 17304Off Market
- $59,9003 Acres0 Maryland Ave, Aspers, PA 17304Lot/Land
- $344,9001 bd1 ba1.9k sqft560 Maryland Ave, Aspers, PA 17304Off Market
- $193,3002 bd1 ba1k sqft500 Maryland Ave, Aspers, PA 17304Off Market
- $690,6003 bd3 ba3.3k sqft495 Maryland Ave, Bendersville, PA 17306Off Market
- $334,8003 bd2 ba1.9k sqft600 Maryland Ave, Bendersville, PA 17306Off Market
Nearby schools
GreatSchools rating
- 7/10Biglerville El SchoolGrades: K-3Distance: 4.7 mi
- 6/10Upper Adams Middle SchoolGrades: 7-8Distance: 3.8 mi
- 7/10Biglerville High SchoolGrades: 9-12Distance: 3.8 mi
Schools provided by the listing agent
- District: Upper Adams
Source: Bright MLS. This data may not be complete. We recommend contacting the local school district to confirm school assignments for this home.


Get pre-qualified for a loan
At Zillow Home Loans, we can pre-qualify you in as little as 5 minutes with no impact to your credit score.An equal housing lender. NMLS #10287.
- Pennsylvania
- Adams County
- Aspers
- 17304
- 535 Maryland Ave
Nearby cities
Nearby zip codes
Other Aspers Topics
