Single-story Stone Oak home in gated Canyon Rim with canyon views, 4 bedrooms, and a functional layout minutes from Reagan High School. Situated in the scenic Hill Country terrain of Stone Oak, this beautifully upgraded one-story home in the gated Canyon Rim community offers privacy, security, and sweeping canyon views that immediately capture your attention. Designed for both comfort and style, the interior features hardwood floors, stainless steel appliances, glass-speckled quartz countertops, painted white cabinetry, and a sleek subway glass tile backsplash. The spacious primary suite includes a floor-to-ceiling custom California Closet, while recent updates include a roof replaced in 2024 and water heater in 2026. Step outside to a serene backyard with mature oak trees, stone pathways, and a gently sloping lot that enhances the natural surroundings, perfect for relaxing or entertaining. Residents enjoy access to community amenities such as a pool, basketball court, and playground, making this a rare opportunity to own a move-in ready home with elevated views in one of Stone Oak's most desirable gated communities. Minutes from The Rim, The Shops at La Cantera, and Pearl District, with easy access to dining, shopping, and nearby parks including Eisenhower Park.
Sold
Price Unknown
535 Mesa Bluff, San Antonio, TX 78258
4beds
2,112sqft
Single Family Residence
Built in 2000
7,143 Square Feet Lot
$452,900 Zestimate®
$--/sqft
$2,467 Estimated rent
Home value
$452,900
$426,000 - $480,000
$2,467/mo
Zestimate® history
Owner options
List your home for rent
$2,467/mo
Rent Zestimate®
Find your next renter with Zillow Rental Manager. Plus, with online applications, you can quickly screen prospective tenants – for free.
$2,467/mo
Rent Zestimate®
Refinance and save
$198/mo
Est. payment
Refinancing to a lower rate could help reduce your monthly payments and save thousands over the life of the loan.
$198/mo
Est. payment
Explore your selling options
Work with a Zillow partner agent
Leverage their expertise and Zillow's premium Showcase listings to get your home seen by more buyers.
Get startedList with your own agent
Get your home in front of millions of buyers by listing it on Zillow.
Learn how to do itSell it yourself
Take full control of how buyers see your home on Zillow by listing For Sale by Owner (FSBO).
List your homeWhat's special
Hardwood floorsStainless steel appliancesElevated viewsFloor-to-ceiling custom california closetSweeping canyon viewsBeautifully upgraded one-story homeGlass-speckled quartz countertops
Zillow last checked:
Listing updated:
Listed by:
Marcus Wood TREC #677547 (254) 247-9202,
All City Real Estate
Source: LERA MLS,MLS#: 1958418
Facts & features
Interior
Bedrooms & bathrooms
- Bedrooms: 4
- Bathrooms: 2
- Full bathrooms: 2
Primary bedroom
- Features: Walk-In Closet(s), Ceiling Fan(s), Full Bath
- Area: 208
- Dimensions: 16 x 13
Bedroom 2
- Area: 130
- Dimensions: 13 x 10
Bedroom 3
- Area: 120
- Dimensions: 12 x 10
Bedroom 4
- Area: 120
- Dimensions: 12 x 10
Primary bathroom
- Features: Tub/Shower Separate
- Area: 126
- Dimensions: 14 x 9
Dining room
- Area: 160
- Dimensions: 16 x 10
Kitchen
- Area: 182
- Dimensions: 13 x 14
Living room
- Area: 330
- Dimensions: 22 x 15
Heating
- Central, Natural Gas
Cooling
- Central Air
Appliances
- Included: Self Cleaning Oven, Microwave, Range, Disposal, Dishwasher, Plumbed For Ice Maker, Water Softener Owned, Gas Water Heater, Plumb for Water Softener
- Laundry: Laundry Room, Washer Hookup, Dryer Connection
Features
- Two Living Area, Separate Dining Room, Eat-in Kitchen, Two Eating Areas, Kitchen Island, Breakfast Bar, Pantry, Study/Library, 1st Floor Lvl/No Steps, High Ceilings, Open Floorplan, High Speed Internet, Walk-In Closet(s), Ceiling Fan(s), Chandelier, Solid Counter Tops
- Flooring: Carpet, Ceramic Tile, Wood
- Windows: Double Pane Windows
- Has basement: No
- Attic: Pull Down Storage,Pull Down Stairs
- Number of fireplaces: 1
- Fireplace features: Living Room, Gas Logs Included
Interior area
- Total interior livable area: 2,112 sqft
Property
Parking
- Total spaces: 2
- Parking features: Two Car Garage, Garage Door Opener
- Garage spaces: 2
Features
- Levels: One
- Stories: 1
- Patio & porch: Deck
- Exterior features: Partial Sprinkler System, Rain Gutters
- Pool features: None, Community
- Fencing: Privacy,Wrought Iron
Lot
- Size: 7,143 Square Feet
- Features: Curbs
- Residential vegetation: Mature Trees
Details
- Additional structures: Shed(s), Gazebo
- Parcel number: 192170130490
Construction
Type & style
- Home type: SingleFamily
- Property subtype: Single Family Residence
Materials
- 4 Sides Masonry
- Foundation: Slab
- Roof: Heavy Composition
Condition
- Pre-Owned
- New construction: No
- Year built: 2000
Details
- Builder name: David Weekly
Utilities & green energy
- Electric: CPS
- Gas: CPS
- Sewer: SAWS
- Water: SAWS
- Utilities for property: Cable Available
Community & HOA
Community
- Features: Clubhouse, Playground, Basketball Court
- Security: Smoke Detector(s), Security System Leased, Prewired, Carbon Monoxide Detector(s), Controlled Access
- Subdivision: Canyon Rim
HOA
- Has HOA: Yes
- HOA fee: $198 quarterly
- HOA name: CANYON RIM HOA
- Second HOA name: Stone Oak HOA
- Additional fee info: HOA Fee 2: $116.00 Annually
Location
- Region: San Antonio
Financial & listing details
- Tax assessed value: $430,000
- Annual tax amount: $9,750
- Date on market: 4/16/2026
- Cumulative days on market: 62 days
- Listing terms: Conventional,FHA,VA Loan,Cash
- Road surface type: Paved
Price history
| Date | Event | Price |
|---|---|---|
| 7/1/2026 | Sold | -- |
Source:  LERA MLS #1958418 Report a problem LERA MLS #1958418 Report a problem | ||
| 6/18/2026 | Pending sale | $465,000$220/sqft |
Source: LERA MLS #1958418 Report a problem | ||
| 6/7/2026 | Contingent | $465,000$220/sqft |
Source: LERA MLS #1958418 Report a problem | ||
| 5/8/2026 | Price change | $465,000-0.9%$220/sqft |
Source: LERA MLS #1958418 Report a problem | ||
| 4/16/2026 | Listed for sale | $469,000-1.3%$222/sqft |
Source: LERA MLS #1958418 Report a problem | ||
| 4/1/2025 | Sold | -- |
Source: LERA MLS #1823659 Report a problem | ||
| 3/25/2025 | Pending sale | $475,000$225/sqft |
Source: LERA MLS #1823659 Report a problem | ||
| 2/21/2025 | Contingent | $475,000$225/sqft |
Source: LERA MLS #1823659 Report a problem | ||
| 11/15/2024 | Listed for sale | $475,000+46.2%$225/sqft |
Source: LERA MLS #1823659 Report a problem | ||
| 3/25/2019 | Sold | -- |
Source: LERA MLS #44006_1368701 Report a problem | ||
| 3/8/2019 | Listed for sale | $324,900+20.4%$154/sqft |
Source: Culhane Premier Properties #1368701 Report a problem | ||
| 10/4/2018 | Listing removed | $269,900$128/sqft |
Source: Keller Williams Legacy #1338780 Report a problem | ||
| 9/16/2018 | Listed for sale | $269,900+8%$128/sqft |
Source: Keller Williams Legacy #1338780 Report a problem | ||
| 8/13/2018 | Sold | -- |
Source: Public Record Report a problem | ||
| 7/22/2012 | Listing removed | $250,000$118/sqft |
Source: Home Team of America #934048 Report a problem | ||
| 6/29/2012 | Listed for sale | $250,000-15.3%$118/sqft |
Source: Home Team of America #934048 Report a problem | ||
| 5/17/2012 | Listing removed | $295,000$140/sqft |
Source: Home Team of America #934048 Report a problem | ||
| 3/2/2012 | Listed for sale | $295,000+22.9%$140/sqft |
Source: Home Team of America #934048 Report a problem | ||
| 1/7/2012 | Listing removed | $240,000$114/sqft |
Source: Home Team of America #923028 Report a problem | ||
| 12/3/2011 | Listing removed | $1,950$1/sqft |
Source: Home Team of America #919986 Report a problem | ||
| 12/3/2011 | Listed for sale | $240,000-14%$114/sqft |
Source: Home Team of America #923028 Report a problem | ||
| 11/8/2011 | Listed for rent | $1,950$1/sqft |
Source: Home Team of America #919986 Report a problem | ||
| 1/30/2011 | Listing removed | $279,000$132/sqft |
Source: Home Team of America #853226 Report a problem | ||
| 8/16/2010 | Listed for sale | $279,000$132/sqft |
Source: Home Team of America #853226 Report a problem | ||
Public tax history
| Year | Property taxes | Tax assessment |
|---|---|---|
| 2025 | $9,750 +66.5% | $430,000 +11.4% |
| 2024 | $5,856 +12.1% | $385,897 +10% |
| 2023 | $5,222 -12.7% | $350,815 +10% |
| 2022 | $5,980 -17.3% | $318,923 +10% |
| 2021 | $7,232 | $289,930 +3.1% |
| 2020 | $7,232 -0.7% | $281,210 +0.1% |
| 2019 | $7,284 | $280,860 +1.7% |
| 2018 | $7,284 +4.4% | $276,190 +5.7% |
| 2017 | $6,979 +2.9% | $261,380 +3.8% |
| 2016 | $6,785 +1.9% | $251,770 +4.8% |
| 2015 | $6,656 | $240,160 -0.3% |
| 2014 | $6,656 | $240,840 +7.1% |
| 2013 | -- | $224,780 +6.9% |
| 2012 | -- | $210,180 +0.5% |
| 2011 | -- | $209,120 +3.5% |
| 2010 | -- | $201,990 -3.5% |
| 2009 | -- | $209,350 -5.1% |
| 2008 | -- | $220,530 -0.5% |
| 2007 | -- | $221,710 +7.4% |
| 2006 | -- | $206,530 +6.9% |
| 2005 | -- | $193,200 |
| 2004 | -- | -- |
| 2003 | -- | -- |
| 2002 | -- | -- |
| 2001 | -- | -- |
Find assessor info on the county website
Neighborhood: Stone Oak
Nearby homes
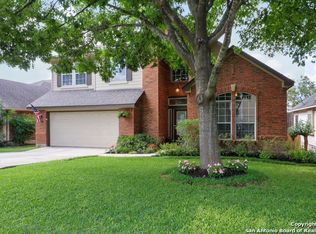
- $513,6004 bd4 ba3.1k sqft603 Mesa Blf, San Antonio, TX 78258Off Market
- $469,6005 bd3 ba2.7k sqft531 Mesa Blf, San Antonio, TX 78258Off Market
- $647,5004 bd3 ba2.5k sqft527 Mesa Blf, San Antonio, TX 78258Off Market
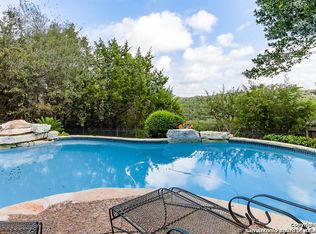
- $492,7004 bd4 ba2.8k sqft607 Mesa Blf, San Antonio, TX 78258Off Market
- $450,6003 bd2 ba2.3k sqft25419 Mesa Vw, San Antonio, TX 78258Off Market
- $459,6004 bd3 ba2.6k sqft523 Mesa Blf, San Antonio, TX 78258Off Market
- $427,5004 bd4 ba2.3k sqft611 Mesa Blf, San Antonio, TX 78258Off Market
- $567,7005 bd4 ba3.7k sqft25422 Mesa Vw, San Antonio, TX 78258Off Market
Nearby schools
GreatSchools rating
- 9/10Canyon Ridge Elementary SchoolGrades: PK-5Distance: 1.2 mi
- 9/10Bush Middle SchoolGrades: 6-8Distance: 1.2 mi
- 8/10Reagan High SchoolGrades: 9-12Distance: 1.8 mi
Schools provided by the listing agent
- Elementary: Canyon Ridge Elem
- Middle: Barbara Bush
- High: Ronald Reagan
- District: North East I.S.D.
Source: LERA MLS. This data may not be complete. We recommend contacting the local school district to confirm school assignments for this home.
Get a cash offer in 3 minutes
Find out how much your home could sell for in as little as 3 minutes with a no-obligation cash offer.
Estimated market value
$452,900
Get a cash offer in 3 minutes
Find out how much your home could sell for in as little as 3 minutes with a no-obligation cash offer.
Estimated market value
$452,900
- Texas
- Bexar County
- San Antonio
- 78258
- Stone Oak
- 535 Mesa Bluff
Nearby cities
Nearby neighborhoods
Nearby zip codes
Other San Antonio Topics
