CURRENTLY UNDER CONTRACT, SELLER WILL CONSIDER BACKUP OFFERS' $450k+ in upgrades! 16+ Acres of WATERFRONT! HORSES? BOATING? RVs? If any of those catch your attention, you have the RARE OPPORTUNTY to OWN this incredible 4bedrm/4.5bath waterfront home! Fabulous sunsets can be enjoyed from the back porch. The newly refurbished pool includes new tile, sunshelf and pool loungers. The screen surrounding the pool also covers the outdoor porches for bug free living! The dock, boat house with boat lift has been renovated to include water, elec and a sink for cleaning your fresh catch! 30x50 foam insulated garage/workshop w/two 12x14 garage doors easily accommodates 2 class A motorhomes or boats, tractors...or horses! Beautifully designed play yard with jungle gym is perfect for kids or grandkids...The large open kit (w/fabulous views of the water) has dbl ovens, microwave, freshly painted cabinets, beautiful backsplash, large island (with vegetable sink) and the most stunning quartz counters! Conveniently located just outside the kitchen is the outdoor kitchen! The wet bar has a wine cooler, ice maker and sink. Lovely Dimplex heating FP surrounded by stacked stone, is the focal point of the living room. Spend family time in the home theatre, especially painted for perfect viewing of your favorite movies. The elevated dining area has a dining table that converts to a pool table for more family fun! Lutron shades (controlled by your phone) in the MBR and living room keep the light out when needed. All windows have additional tint, new vanities in all the bathrooms, new paint, lighting, flooring and more...For a complete list of updates and amenities see the documents section of the MLS. Owner is a licensed realtor. Age, sq ft, lot size, rm sizes are estimates. Please measure, if concerned.
Sold for $1,645,000
$1,645,000
535 Mills Ln, Panama City, FL 32404
4beds
3,477sqft
Single Family Residence
Built in 2001
16 Acres Lot
$1,801,100 Zestimate®
$473/sqft
$3,539 Estimated rent
Home value
$1,801,100
$1.58M - $2.05M
$3,539/mo
Zestimate® history
Owner options
List your home for rent
$3,539/mo
Rent Zestimate®
Find your next renter with Zillow Rental Manager. Plus, with online applications, you can quickly screen prospective tenants – for free.
$3,539/mo
Rent Zestimate®
Refinance and save
$10,750/mo
Est. payment
Refinancing to a lower rate could help reduce your monthly payments and save thousands over the life of the loan.
$10,750/mo
Est. payment
Explore your selling options
Work with a Zillow partner agent
Leverage their expertise and Zillow's premium Showcase listings to get your home seen by more buyers.
Get startedList with your own agent
Get your home in front of millions of buyers by listing it on Zillow.
Learn how to do itSell it yourself
Take full control of how buyers see your home on Zillow by listing For Sale by Owner (FSBO).
List your homeWhat's special
Waterfront homeLarge islandNew paintNew tileOutdoor kitchenNew vanitiesBeautiful backsplash
Zillow last checked:
Listing updated:
Listed by:
Maura M Schroeder 850-832-4224,
CENTURY 21 Commander Realty
Bought with:
Angela M Feria, SL3481029
Think Real Estate
Source: CPAR,MLS#: 746794 Originating MLS: Central Panhandle Association of REALTORS
Originating MLS: Central Panhandle Association of REALTORSFacts & features
Interior
Bedrooms & bathrooms
- Bedrooms: 4
- Bathrooms: 5
- Full bathrooms: 4
- 1/2 bathrooms: 1
Rooms
- Room types: Bedroom, Dining Room, Family Room, Full Bath, Garage, Kitchen, Laundry, Primary Bathroom, Primary Bedroom, Office, Pantry, Recreation, Workshop
Primary bedroom
- Level: First
- Dimensions: 16 x 14
Bedroom
- Level: First
- Dimensions: 14 x 12
Bedroom
- Level: First
- Dimensions: 16 x 12
Bedroom
- Level: First
- Dimensions: 16 x 13
Primary bathroom
- Level: First
- Dimensions: 18 x 16
Dining room
- Description: Formal Dining Room
- Level: First
- Dimensions: 15 x 14
Family room
- Level: First
- Dimensions: 25 x 18
Other
- Level: First
- Dimensions: 8 x 6
Garage
- Description: RV garage can hold 2 Class A motorhomes
- Level: First
- Dimensions: 50 x 30
Garage
- Level: First
- Dimensions: 26 x 24
Garage
- Level: First
- Dimensions: 24 x 14
Kitchen
- Level: First
- Dimensions: 20 x 17
Laundry
- Level: First
- Dimensions: 14 x 6
Office
- Level: First
- Dimensions: 14 x 10
Pantry
- Level: First
- Dimensions: 5.5 x 5.5
Recreation
- Level: First
- Dimensions: 24 x 13
Workshop
- Level: First
- Dimensions: 24 x 5
Heating
- Central, Electric, Fireplace(s)
Cooling
- Central Air, Ceiling Fan(s), ENERGY STAR Qualified Equipment, Multi Units
Appliances
- Included: Electric Oven, Electric Range, Electric Water Heater, Ice Maker, Water Purifier Owned, Wine Cooler
- Laundry: Washer Hookup, Dryer Hookup
Features
- Coffered Ceiling(s), Pantry, Workshop
- Windows: Double Pane Windows, Tinted Windows
- Has fireplace: Yes
- Fireplace features: Electric
Interior area
- Total structure area: 3,477
- Total interior livable area: 3,477 sqft
Property
Parking
- Total spaces: 9
- Parking features: Drive Through, Garage, Garage Door Opener, Gravel, Paved, RV Garage
- Attached garage spaces: 9
Features
- Patio & porch: Covered, Patio, Porch, Screened
- Exterior features: Boat Lift, Boat Slip, Dock, Outdoor Kitchen, Outdoor Shower, Porch
- Pool features: Gunite, In Ground, Other, Screen Enclosure, See Remarks, Salt Water, Pool
- Fencing: Partial
- Has view: Yes
- View description: Bayou
- Has water view: Yes
- Water view: Bayou
- Waterfront features: Bayou, Shoreline - Natural
- Frontage length: 550
Lot
- Size: 16 Acres
- Dimensions: 500 x 1280
- Features: Sprinkler System, Paved
Details
- Additional structures: Boat House, Garage(s)
- Parcel number: 06689010000
- Zoning description: County, Horses Allowed, Resid Single Family
Construction
Type & style
- Home type: SingleFamily
- Architectural style: Contemporary
- Property subtype: Single Family Residence
Materials
- Brick Veneer, Vinyl Siding
- Roof: Shingle
Condition
- Year built: 2001
Utilities & green energy
- Utilities for property: Electricity Available
Community & HOA
Community
- Features: Short Term Rental Allowed
- Security: Smoke Detector(s)
- Subdivision: No Named Subdivision
HOA
- Has HOA: No
Location
- Region: Panama City
Financial & listing details
- Price per square foot: $473/sqft
- Tax assessed value: $1,438,418
- Annual tax amount: $10,919
- Date on market: 11/20/2023
- Cumulative days on market: 140 days
- Electric utility on property: Yes
Price history
| Date | Event | Price |
|---|---|---|
| 3/15/2024 | Sold | $1,645,000-2.9%$473/sqft |
Source:  CPAR #746794 Report a problem CPAR #746794 Report a problem | ||
| 2/17/2024 | Contingent | $1,695,000$487/sqft |
Source: CPAR #746794 Report a problem | ||
| 1/24/2024 | Price change | $1,695,000-2.9%$487/sqft |
Source: CPAR #746794 Report a problem | ||
| 1/5/2024 | Price change | $1,745,000-3.1%$502/sqft |
Source: CPAR #746794 Report a problem | ||
| 12/12/2023 | Price change | $1,799,999-2.7%$518/sqft |
Source: CPAR #746794 Report a problem | ||
| 11/19/2023 | Price change | $1,849,999-2.6%$532/sqft |
Source: CPAR #746794 Report a problem | ||
| 10/13/2023 | Price change | $1,899,999-2.6%$546/sqft |
Source: CPAR #746794 Report a problem | ||
| 9/19/2023 | Listed for sale | $1,950,000+81.4%$561/sqft |
Source: CPAR #746794 Report a problem | ||
| 9/11/2020 | Sold | $1,075,000-10.4%$309/sqft |
Source: CPAR #695282 Report a problem | ||
| 6/9/2020 | Price change | $1,199,9990%$345/sqft |
Source: Century 21 Commander Realty #695282 Report a problem | ||
| 3/12/2020 | Listed for sale | $1,200,000+27.7%$345/sqft |
Source: Century 21 Commander Realty #695282 Report a problem | ||
| 1/8/2018 | Sold | $940,000-3.6%$270/sqft |
Source: CPAR #653829 Report a problem | ||
| 12/4/2017 | Pending sale | $975,000$280/sqft |
Source: CENTURY 21 Commander Realty, Inc. #653829 Report a problem | ||
| 7/5/2017 | Price change | $975,000-2.4%$280/sqft |
Source: CENTURY 21 Commander Realty, Inc. #653829 Report a problem | ||
| 5/8/2017 | Price change | $999,000-0.1%$287/sqft |
Source: CENTURY 21 Commander Realty, Inc. #653829 Report a problem | ||
| 6/23/2016 | Price change | $999,999-13%$288/sqft |
Source: CENTURY 21 Commander Realty, Inc. #644452 Report a problem | ||
| 5/23/2016 | Price change | $1,149,000-4.2%$330/sqft |
Source: CENTURY 21 Commander Realty, Inc. #644452 Report a problem | ||
| 3/23/2016 | Price change | $1,199,000-6.3%$345/sqft |
Source: Owner Report a problem | ||
| 2/27/2016 | Listed for sale | $1,279,725-14.7%$368/sqft |
Source: Owner Report a problem | ||
| 11/1/2015 | Listing removed | $1,499,879$431/sqft |
Source: CENTURY 21 Commander Realty, Inc. #631673 Report a problem | ||
| 5/8/2015 | Price change | $1,499,8790%$431/sqft |
Source: CENTURY 21 Commander Realty, Inc. #631673 Report a problem | ||
| 4/25/2015 | Price change | $1,500,000-3.2%$431/sqft |
Source: Owner Report a problem | ||
| 4/14/2015 | Price change | $1,550,000-3.1%$446/sqft |
Source: Owner Report a problem | ||
| 3/12/2015 | Price change | $1,600,000-3%$460/sqft |
Source: Owner Report a problem | ||
| 2/27/2015 | Listed for sale | $1,650,000+562.7%$475/sqft |
Source: Owner Report a problem | ||
| 8/7/2000 | Sold | $249,000$72/sqft |
Source: Public Record Report a problem | ||
Public tax history
| Year | Property taxes | Tax assessment |
|---|---|---|
| 2024 | $15,302 +23.7% | $1,083,035 +10% |
| 2023 | $12,369 +13.3% | $984,577 +4.5% |
| 2022 | $10,919 | $942,237 |
| 2021 | -- | -- |
| 2020 | $8,038 +2.5% | $703,199 +2.2% |
| 2019 | $7,844 | $688,155 -14.3% |
| 2018 | $7,844 -20.1% | $803,329 -4.9% |
| 2017 | $9,818 -6.6% | $844,787 -0.9% |
| 2016 | $10,509 +58.6% | $852,126 +58.7% |
| 2015 | $6,626 | $536,781 +0.8% |
| 2014 | $6,626 | $532,521 +1.5% |
| 2013 | -- | $524,651 -1.3% |
| 2012 | -- | $531,357 +6.1% |
| 2011 | -- | $500,855 +1.5% |
| 2010 | -- | $493,453 +2.7% |
| 2009 | -- | $480,480 +1.1% |
| 2008 | -- | $475,025 +3% |
| 2007 | -- | $461,189 +2.5% |
| 2006 | -- | $449,940 +3% |
| 2005 | -- | $436,835 +3% |
| 2004 | -- | $424,112 |
| 2003 | -- | $424,112 |
Find assessor info on the county website
Neighborhood: 32404
Nearby homes
- $377,8004 bd3 ba2.7k sqft615 Mills Ln, Panama City, FL 32404Off Market
- $28,8153 bd2 ba2.2k sqft623 Mills Ln, Panama City, FL 32404Off Market
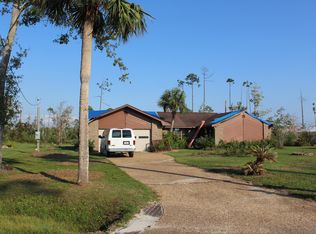
- $431,1003 bd3 ba-- sqftMills Ln, Panama city, FL 32404Off Market
- $385,3004 bd3 ba2.7k sqft631 Mills Ln, Panama City, FL 32404Off Market

- $718,1004 bd3 ba2.7k sqft536 Mills Ln, Panama City, FL 32404Off Market
- $127,6000.876 Acres580 Mills Ln, Panama City, FL 32404Off Market
- $585,2003 bd3 ba3.8k sqft639 Mills Ln, Panama City, FL 32404Off Market
- $24,9260.688 Acres639 Mills Ln, Panama city, FL 32404Off Market
Nearby schools
GreatSchools rating
- 6/10Callaway Elementary SchoolGrades: PK-5Distance: 3.6 mi
- 2/10Rutherford High SchoolGrades: 6-12Distance: 6.4 mi
Schools provided by the listing agent
- Elementary: Callaway
- Middle: Rutherford Middle
- High: Rutherford
Source: CPAR. This data may not be complete. We recommend contacting the local school district to confirm school assignments for this home.


Get pre-qualified for a loan
At Zillow Home Loans, we can pre-qualify you in as little as 5 minutes with no impact to your credit score.An equal housing lender. NMLS #10287.
Sell for more on Zillow
Get a Zillow Showcase℠ listing at no additional cost and you could sell for .
$1,801,100
2% more
+$36,022
With Zillow Showcase(estimated)
$1,837,122
- Florida
- Bay County
- Panama City
- 32404
- 535 Mills Ln
Nearby cities
Nearby neighborhoods
Nearby zip codes
Other Panama City Topics
