Skip main navigation
Closed
  • $800,000

    535 Montcalm Pl, Saint Paul, MN 55116

    3beds
    4,110sqft
    Single Family
    Built in 1940
    9,539 Square Feet Lot
    $844,100 Zestimate®
    $195/sqft
    $4,188 Estimated rent

    Home value

    $844,100

    $768,000 - $937,000

    $4,188/mo

    Zestimate® history
    Loading
    Loading...

    Owner options

    List your home for rent

    $4,188/mo

    Rent Zestimate®

    Find your next renter with Zillow Rental Manager. Plus, with online applications, you can quickly screen prospective tenants – for free.

    Learn more

    $4,188/mo

    Rent Zestimate®

    Refinance and save

    $5,135/mo

    Est. payment

    Refinancing to a lower rate could help reduce your monthly payments and save thousands over the life of the loan.

    See today's rates

    $5,135/mo

    Est. payment

    Explore your selling options

    Work with a Zillow partner agent

    Leverage their expertise and Zillow's premium Showcase listings to get your home seen by more buyers.

    Get started

    List with your own agent

    Get your home in front of millions of buyers by listing it on Zillow.

    Learn how to do it

    Sell it yourself

    Take full control of how buyers see your home on Zillow by listing For Sale by Owner (FSBO).

    List your home

    What's special

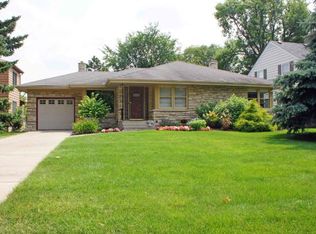
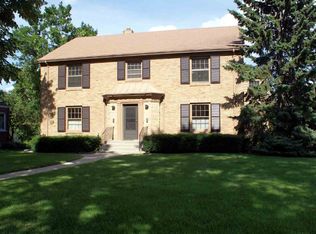
    The peacefulness begins as you make your way down one of St. Paul’s premier tree lined streets. Set up on a hill for added privacy this classic colonial is a must see. Countless architect guided improvements include a south facing sunroom addition that seamlessly extends from the living room and is to be enjoyed 4 seasons, it also opens to the stunning and serene professionally landscaped yard through French doors. The upper-level renovations include a magazine worthy private primary bath finished in marble and a laundry room on the 2nd floor. All the spaces are gracious but not too big and offer clever built-ins and closets for all your storage needs; quality over size is apparent. In addition to a 2 car tandem attached garage, a detached 2 car finished and heated garage is topped with a vaulted flex space. Eco friendly geothermal is the heartbeat of this home for those who are trying to reduce their carbon footprint and pervious pavers complete the driveway and wick up the rain!

    Zillow last checked:

    Listing updated:

    Listed by:

    Nicole A. Lettner 651-331-1735,

    Edina Realty, Inc.

    Bought with:

    Megan Kuefler - The Dorn Group

    RE/MAX Results

    Source: NorthstarMLS as distributed by MLS GRID,MLS#: 6599483MLS Logo

    Facts & features

    Interior

    Bedrooms & bathrooms
    • Bedrooms: 3
    • Bathrooms: 3
    • Full bathrooms: 1
    • 3/4 bathrooms: 1
    • 1/2 bathrooms: 1
    Bedroom
    • Level: Upper
    • Area: 252 Square Feet
    • Dimensions: 12x21
    Bedroom 2
    • Level: Upper
    • Area: 156 Square Feet
    • Dimensions: 12x13
    Bedroom 3
    • Level: Upper
    • Area: 143 Square Feet
    • Dimensions: 11x13
    Primary bathroom
    • Level: Upper
    • Area: 228 Square Feet
    • Dimensions: 12x19
    Other
    • Level: Main
    • Area: 437 Square Feet
    • Dimensions: 19x23
    Dining room
    • Level: Main
    • Area: 169 Square Feet
    • Dimensions: 13x13
    Foyer
    • Level: Main
    • Area: 105 Square Feet
    • Dimensions: 7x15
    Kitchen
    • Level: Main
    • Area: 208 Square Feet
    • Dimensions: 13x16
    Laundry
    • Level: Upper
    • Area: 42 Square Feet
    • Dimensions: 6x7
    Living room
    • Level: Main
    • Area: 300 Square Feet
    • Dimensions: 15x20
    Mud room
    • Level: Main
    • Area: 49 Square Feet
    • Dimensions: 7x7
    Storage
    • Level: Lower
    • Area: 154 Square Feet
    • Dimensions: 11x14
    Storage
    • Level: Lower
    • Area: 285 Square Feet
    • Dimensions: 15x19
    Sun room
    • Level: Main
    • Area: 154 Square Feet
    • Dimensions: 11x14
    Heating
    • Ductless Mini-Split, Geothermal
    Cooling
    • Central Air, Ductless Mini-Split
    Appliances
    • Included: Dryer, Exhaust Fan, Range, Refrigerator, Stainless Steel Appliance(s), Washer
    • Laundry: Laundry Room, Upper Level
    Features
    • Basement: Block,8 ft+ Pour
    • Number of fireplaces: 1
    • Fireplace features: Family Room, Wood Burning
    Interior area
    • Total structure area: 4,110
    • Total interior livable area: 4,110 sqft
    • Finished area above ground: 2,771
    • Finished area below ground: 0

    Property

    Parking
    • Total spaces: 4
    • Parking features: Attached, Detached Garage, Driveway - Other Surface, Garage, Heated Garage, Multiple Garages, Tandem Garage
    • Attached garage spaces: 4
    • Has uncovered spaces: Yes
    • Details: Garage Dimensions (22x22)
    Accessibility
    • Accessibility features: None
    Features
    • Levels: Two
    • Stories: 2
    • Pool features: None
    Lot
    • Size: 9,539 Square Feet
    • Dimensions: .21
    Details
    • Foundation area: 1339
    • Parcel number: 102823410121
    • Zoning description: Residential-Single Family

    Construction

    Type & style
    • Home type: SingleFamily
    • Property subtype: Single Family
    Materials
    • Block, Concrete
    Condition
    • New construction: No
    • Year built: 1940

    Utilities & green energy

    • Gas: Natural Gas
    • Sewer: City Sewer/Connected
    • Water: City Water/Connected

    Community & HOA

    Community
    • Subdivision: Auditors Sub 88
    HOA
    • Has HOA: No
    Location
    • Region: Saint Paul

    Financial & listing details

    • Price per square foot: $195/sqft
    • Tax assessed value: $792,500
    • Annual tax amount: $12,834
    • Date on market: 11/6/2024
    • Cumulative days on market: 139 days
    • Road surface type: Paved

    Price history

    DateEventPrice
    12/6/2024Sold$800,000$195/sqft
    Source: NorthstarMLS as distributed by MLS GRID #6599483 Report a problem
    11/6/2024Pending sale$800,000$195/sqft
    Source: NorthstarMLS as distributed by MLS GRID #6599483 Report a problem
    10/7/2024Listing removed$800,000-5.9%$195/sqft
    Source: NorthstarMLS as distributed by MLS GRID #6599483 Report a problem
    9/9/2024Listed for sale$850,000-8.1%$207/sqft
    Source: NorthstarMLS as distributed by MLS GRID #6599483 Report a problem
    8/28/2024Listing removed$925,000$225/sqft
    Source: NorthstarMLS as distributed by MLS GRID #6497200 Report a problem
    7/15/2024Price change$925,000-5.1%$225/sqft
    Source: NorthstarMLS as distributed by MLS GRID #6497200 Report a problem
    6/7/2024Listed for sale$975,000+121.6%$237/sqft
    Source: NorthstarMLS as distributed by MLS GRID #6497200 Report a problem
    7/14/2004Sold$440,000+91.3%$107/sqft
    Source: Public Record Report a problem
    12/18/1998Sold$230,000$56/sqft
    Source: Public Record Report a problem

    Public tax history

    YearProperty taxesTax assessment
    2025$14,144 +10.2%$792,500
    2024$12,834 +10.2%$792,500 +1.7%
    2023$11,642 +0.4%$779,100 +10.7%
    2022$11,590 +2.7%$703,500 +3.4%
    2021$11,280 -4%$680,300 -0.8%
    2020$11,751 +11.9%$685,900 +7.2%
    2019$10,505 $639,700
    2018$10,505 -0.8%$639,700 +3.7%
    2017$10,588 $616,600
    2016$10,588 +2.9%--
    2015$10,286 +7%$599,000
    2014$9,614 -4.9%--
    2013$10,106 +37%--
    2011$7,378 --
    2010-- --
    2009$5,710 +13.5%--
    2008$5,032 +14.3%--
    2007$4,402 +12.9%--
    2006$3,900 +18.3%--
    2005$3,298 +0.2%--
    2004$3,290 +9.2%--
    2003$3,014 +15.3%--
    2002$2,614 -24.4%--
    2001$3,456 +13.5%--
    2000$3,045 --
    Find assessor info on the county website

    Neighborhood: Highland

    Nearby schools

    GreatSchools rating
    Get a cash offer in 3 minutes
    Find out how much your home could sell for in as little as 3 minutes with a no-obligation cash offer.
    Estimated market value
    $844,100
    Get a cash offer in 3 minutes
    Find out how much your home could sell for in as little as 3 minutes with a no-obligation cash offer.
    Estimated market value
    $844,100