Welcome to 535 Montrose Ct, a spacious 4-bedroom, 2.5-bath home nestled in the established Chapel Glen community! Offering approximately 2,500 square feet of living space, this beautifully refreshed tri-level features a bright, neutral interior, updated flooring and lighting, and multiple living areas with plenty of room to spread out. The kitchen offers white cabinetry, generous counter space, a breakfast bar, and an open connection to the surrounding living and dining areas. The finished lower level provides additional flexible living space, complete with a cozy fireplace and walk-out access to the backyard. Upstairs, you'll find spacious bedrooms and a comfortable primary suite. Step outside and enjoy the peaceful setting surrounded by mature trees, a patio, deck, and beautiful green views with a community trail just beyond the property. An oversized attached garage provides additional parking, storage, or workshop possibilities. Conveniently located near shopping, dining, schools, and major roadways while still offering a quiet, tucked-away setting. Come see all the space and possibilities this Chapel Glen home has to offer!
Active
$330,000
535 Montrose Ct, Indianapolis, IN 46234
4beds
2,502sqft
Residential, Single Family Residence
Built in 1974
0.33 Acres Lot
$-- Zestimate®
$132/sqft
$54/mo HOA
What's special
- 11 days
- 571
- 60
Likely to sell faster than
Zillow last checked:
Listing updated:
Listed by:
Yesli Contreras 317-662-8127,
BluPrint Real Estate Group
Source: MIBOR as distributed by MLS GRID,MLS#: 22121904
Facts & features
Interior
Bedrooms & bathrooms
- Bedrooms: 4
- Bathrooms: 3
- Full bathrooms: 2
- 1/2 bathrooms: 1
- Main level bathrooms: 1
- Main level bedrooms: 1
Bedroom 2
- Level: Upper
- Area: 140 Square Feet
- Dimensions: 10x14
Bedroom 3
- Level: Upper
- Area: 140 Square Feet
- Dimensions: 10x14
Bedroom 4
- Level: Main
- Area: 110 Square Feet
- Dimensions: 10x11
Other
- Level: Upper
- Area: 168 Square Feet
- Dimensions: 12x14
Dining room
- Level: Main
- Area: 99 Square Feet
- Dimensions: 9x11
Kitchen
- Level: Main
- Area: 154 Square Feet
- Dimensions: 11x14
Laundry
- Level: Main
- Area: 54 Square Feet
- Dimensions: 6x9
Living room
- Level: Main
- Area: 154 Square Feet
- Dimensions: 11x14
Heating
- Electric
Cooling
- Central Air
Appliances
- Included: Electric Cooktop, Dishwasher, Dryer, Electric Water Heater, Disposal, MicroHood, Refrigerator
Features
- Attic Access, Breakfast Bar
- Has basement: Yes
- Attic: Access Only
- Number of fireplaces: 1
- Fireplace features: Family Room
Interior area
- Total structure area: 2,502
- Total interior livable area: 2,502 sqft
- Finished area below ground: 511
Property
Parking
- Total spaces: 32
- Parking features: Attached
- Attached garage spaces: 32
Features
- Levels: Tri-Level
Lot
- Size: 0.33 Acres
Details
- Parcel number: 491204119033000900
- Horse amenities: None
Construction
Type & style
- Home type: SingleFamily
- Property subtype: Residential, Single Family Residence
Materials
- Vinyl With Brick, Brick
- Foundation: Block, Crawl Space
Condition
- New construction: No
- Year built: 1974
Utilities & green energy
- Water: Public
Community & HOA
Community
- Subdivision: Chapel Glen
HOA
- Has HOA: Yes
- HOA fee: $646 annually
Location
- Region: Indianapolis
Financial & listing details
- Price per square foot: $132/sqft
- Tax assessed value: $306,400
- Annual tax amount: $3,438
- Date on market: 8/25/2026
- Cumulative days on market: 14 days
Estimated market value
Not available
Estimated sales range
Not available
Not available
Price history
| Date | Event | Price |
|---|---|---|
| 8/25/2026 | Listed for sale | $330,000+43.5%$132/sqft |
Source:  MIBOR as distributed by MLS GRID #22121904 Report a problem MIBOR as distributed by MLS GRID #22121904 Report a problem | ||
| 4/30/2026 | Sold | $230,000-4.1%$92/sqft |
Source: MIBOR as distributed by MLS GRID #22076283 Report a problem | ||
| 4/17/2026 | Pending sale | $239,900$96/sqft |
Source: MIBOR as distributed by MLS GRID #22076283 Report a problem | ||
| 4/16/2026 | Price change | $239,900-7.7%$96/sqft |
Source: MIBOR as distributed by MLS GRID #22076283 Report a problem | ||
| 4/9/2026 | Pending sale | $259,900$104/sqft |
Source: MIBOR as distributed by MLS GRID #22076283 Report a problem | ||
| 4/4/2026 | Price change | $259,900-7.1%$104/sqft |
Source: MIBOR as distributed by MLS GRID #22076283 Report a problem | ||
| 3/3/2026 | Pending sale | $279,900$112/sqft |
Source: MIBOR as distributed by MLS GRID #22076283 Report a problem | ||
| 2/25/2026 | Price change | $279,900-6.5%$112/sqft |
Source: MIBOR as distributed by MLS GRID #22076283 Report a problem | ||
| 1/29/2026 | Price change | $299,500-3.4%$120/sqft |
Source: MIBOR as distributed by MLS GRID #22076283 Report a problem | ||
| 1/12/2026 | Price change | $310,000-4.6%$124/sqft |
Source: MIBOR as distributed by MLS GRID #22076283 Report a problem | ||
| 12/9/2025 | Listed for sale | $325,000+64.1%$130/sqft |
Source: MIBOR as distributed by MLS GRID #22076283 Report a problem | ||
| 3/22/2019 | Sold | $198,000-1%$79/sqft |
Source: MIBOR as distributed by MLS GRID #21623637 Report a problem | ||
| 3/6/2019 | Pending sale | $200,000$80/sqft |
Source: Carpenter Realtors, Inc. #21623637 Report a problem | ||
| 3/2/2019 | Listed for sale | $200,000-2.4%$80/sqft |
Source: Carpenter Realtors, Inc. #21623637 Report a problem | ||
| 9/17/2010 | Listing removed | $204,900$82/sqft |
Source: F. C. Tucker Company, Inc #21013649 Report a problem | ||
| 3/17/2010 | Listed for sale | $204,900$82/sqft |
Source: F. C. Tucker Company, Inc #21013649 Report a problem | ||
Public tax history
| Year | Property taxes | Tax assessment |
|---|---|---|
| 2025 | $3,411 +2.2% | $306,400 +6.2% |
| 2024 | $3,337 +6.7% | $288,500 +1.5% |
| 2023 | $3,127 +6.1% | $284,100 +7.7% |
| 2022 | $2,948 +4.1% | $263,900 +21% |
| 2021 | $2,833 -3.3% | $218,100 +3.8% |
| 2020 | $2,930 +27.2% | $210,200 -3.1% |
| 2019 | $2,304 +2.8% | $216,900 +10.2% |
| 2018 | $2,240 +10.1% | $196,900 +4.1% |
| 2017 | $2,035 +6.9% | $189,100 +13.6% |
| 2016 | $1,904 +18.2% | $166,500 +3.4% |
| 2014 | $1,611 -2.1% | $161,100 +8.7% |
| 2013 | $1,645 | $148,200 -9.9% |
| 2012 | $1,645 | $164,500 +4.6% |
| 2011 | -- | $157,300 +1.6% |
| 2010 | $1,548 -2.3% | $154,800 -2.3% |
| 2009 | $1,585 | $158,500 -7.3% |
| 2007 | -- | $171,000 -9.1% |
| 2006 | -- | $188,100 +24.2% |
| 2005 | -- | $151,400 |
| 2004 | -- | $151,400 |
| 2003 | -- | $151,400 +50.6% |
| 2002 | -- | $100,500 +200% |
| 2001 | -- | $33,500 |
| 2000 | -- | $33,500 |
Find assessor info on the county website
Monthly payment
Est. payment
Payment breakdown
Explore the cost of this home by adjusting the details. Changes won't be saved.Climate risks
Neighborhood: Chapel Hill-Ben Davis
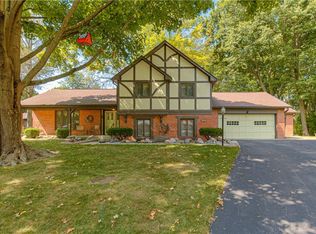
Similar homes
- $329,5004 bd3 ba2.2k sqft523 Verwood Ct, Indianapolis, IN 46234Active
 MLS ID #22122407, René Hauck, RE/MAX Advanced Realty. MIBOR as distributed by MLS GRID
 - $329,9003 bd3 ba2.3k sqft5815 Skyward Ln, Indianapolis, IN 46234Active
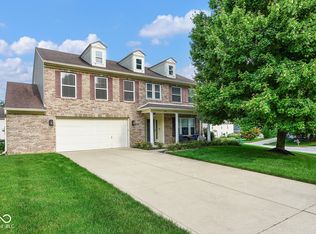 MLS ID #22118127, Patrick Davidson, The Cooper Real Estate Group. MIBOR as distributed by MLS GRID
 - $364,9004 bd3 ba2.3k sqft5573 Newport Ave, Indianapolis, IN 46234Active
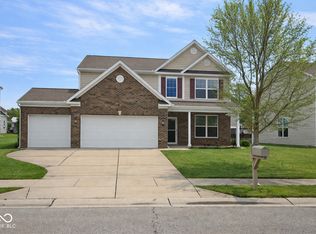 MLS ID #22087013, Jenny Lauck, Lauck Real Estate Sevices, LLC. MIBOR as distributed by MLS GRID
 - $330,0003 bd3 ba2k sqft5542 Painted Maple Ct, Indianapolis, IN 46254Active
 MLS ID #22100444, Beverly Goldstein, B.G. Realty Group, LLC. MIBOR as distributed by MLS GRID
