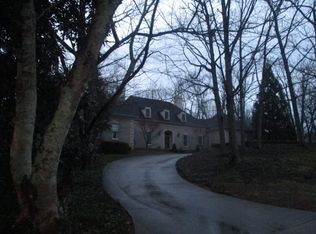
This home is beautifully sited on the private, fenced, one-acre lot and located on the side of Mt Vernon Hwy with sidewalks, close to the schools and bus stops in this district. There is amazing space in this light-filled, traditional home in Sandy Springs. High ceilings, deep crown moldings, hardwood floors and open living spaces abound in this home. The huge kitchen has a breakfast room, is open to the family room and quick access to the formal dining room. The library has 2 sets of glass doors for privacy, a wall of built-in bookshelves as well as a separate room with wet bar. The formal living room with bookshelves and gas starter fireplace is spacious and opens to a wall of windows overlooking the pool and backyard. Main floor primary suite is expansive with sitting room with fireplace and built-in bookshelves, walk-n closet, spacious primary bathroom, and two smaller flexible spaces which could be used for more closet space plus a dressing room or gym. The second floor of the main house has 3 large bedroom suites each with plenty of closet space and large full bathrooms including linen closets. There is a 5th bedroom suite over the three-car garage, which is accessed off of the kitchen, with walk-in closet and full bath. The laundry room includes cabinetry, utility sink plus tiled nook for drying hanging clothes. The basement is wide open and finished with plenty of room for all of the toys you need and includes a wet bar, a family room with fireplace, a separate, 6th bedroom suite with 2 closets and full bathroom plus an unfinished room for storage. The pebble-tec pool with attached spa is accessed from the basement, there is a convenient pool bathroom at the entrance. The enclosure for the pool was built so the current owners could swim in a heated space in the winter and cool air in the summer. The enclosure can be removed, ask me about it. The roof is new as of October 2023. The backyard was designed by a landscape architect which included a lovely series of ponds, paths and stonework. The original plan is available. The whole lot is fenced, and the front driveway can be gated once again. There is so much space and potential in this home! **The Mt Vernon Highway bridge is closed coming from Roswell Rd/outside the perimeter. The easiest way to get to this home is via Riverside Drive exit of 285, taking a right where Glen Errol ends into Mt. Vernon Hwy, or coming west on Mt Vernon Hwy from Northside Dr and Powers Ferry, west from Mt Vernon Pkwy. Go past the "Road Closed" signs at Riverside Dr, the home is on the left before you get to the bridge, just east of Glen Errol. Sidewalks are in front of this home.
Closed
Zillow last checked:
Listing updated:
Bought with:
Morgan Villar, 420941
WYND REALTY LLC
Source: FMLS GA,MLS#: 7289524
Price history
| Date | Event | Price |
|---|---|---|
| 12/22/2023 | Sold | $1,330,000-12.8%$155/sqft |
Source:  FMLS GA #7289524 Report a problem FMLS GA #7289524 Report a problem | ||
| 12/5/2023 | Pending sale | $1,525,000$177/sqft |
Source: FMLS GA #7289524 Report a problem | ||
| 12/4/2023 | Contingent | $1,525,000$177/sqft |
Source:  GAMLS #10221298 Report a problem GAMLS #10221298 Report a problem | ||
| 11/3/2023 | Listed for sale | $1,525,000+38.6%$177/sqft |
Source: FMLS GA #7289524 Report a problem | ||
| 5/1/2020 | Listing removed | $1,100,000$128/sqft |
Source: Keller Williams Realty Chattahoochee North, LLC #6677969 Report a problem | ||
| 3/4/2020 | Price change | $1,100,000-4.3%$128/sqft |
Source: Keller Williams Realty Chattahoochee North, LLC #6677969 Report a problem | ||
| 2/7/2020 | Price change | $1,150,000-4.2%$134/sqft |
Source: Keller Williams Realty Chattahoochee North, LLC #6677969 Report a problem | ||
| 11/1/2019 | Listed for sale | $1,200,000-7.7%$140/sqft |
Source: Village Realty #6639965 Report a problem | ||
| 1/1/2019 | Listing removed | $1,300,000$151/sqft |
Source: Village Realty #8334275 Report a problem | ||
| 6/7/2018 | Price change | $1,300,000-7.1%$151/sqft |
Source: Village Realty #5969541 Report a problem | ||
| 2/24/2018 | Listed for sale | $1,400,000$163/sqft |
Source: Village Realty #5969541 Report a problem | ||
Nearby homes
- $889,1004 bd4 ba3.5k sqft525 Mount Vernon Hwy NW, Sandy Springs, GA 30327Off Market

- $2,308,9005 bd4 ba3.8k sqft545 Mount Vernon Hwy NW, Sandy Springs, GA 30327Off Market
- $2,156,4005 bd4 ba3.9k sqft115 Foxridge Rd, Sandy Springs, GA 30327Off Market
- $1,449,900-- bd-- ba-- sqft115 Foxridge Rd NW, Atlanta, GA 30327Off Market
Get a cash offer in 3 minutes
Find out how much your home could sell for in as little as 3 minutes with a no-obligation cash offer.
Estimated market value
$1,287,800
