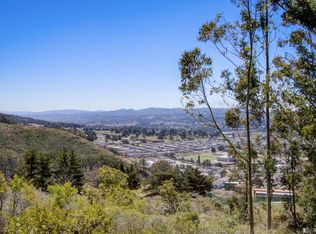
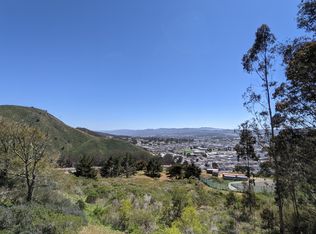
Looking for a breathtaking view from your new home? Look no further than 535 Mountain View Dr, unit 1.. This stunning condominium boasts views of the city and the surrounding hills from its private balcony. Step inside to discover a bright and inviting living room with large windows that showcase the stunning view. The adjoining dining area is perfect for hosting meals and gatherings while taking in the incredible scenery. The primary bedroom includes an en-suite bathroom with a walk-in shower, while the second bedroom is conveniently located near the second full bathroom. Located in a prime Daly City neighborhood, this home offers easy access to local parks, schools, shops, and restaurants, as well as quick access to Highway 280 for commuters. Don't miss out on this opportunity to make 535 Mountain View Dr, unit 1, your new home with a view that will take your breath away!
Sold for $785,000
$785,000
535 Mountain View Dr APT 1, Daly City, CA 94014
2beds
1,068sqft
Condominium
Built in 1986
-- sqft lot
$666,600 Zestimate®
$735/sqft
$3,469 Estimated rent
Home value
$666,600
$633,000 - $700,000
$3,469/mo
Zestimate® history
Owner options
List your home for rent
$3,469/mo
Rent Zestimate®
Find your next renter with Zillow Rental Manager. Plus, with online applications, you can quickly screen prospective tenants – for free.
$3,469/mo
Rent Zestimate®
Refinance and save
$5,840/mo
Est. payment
Refinancing to a lower rate could help reduce your monthly payments and save thousands over the life of the loan.
$5,840/mo
Est. payment
Explore your selling options
Work with a Zillow partner agent
Leverage their expertise and Zillow's premium Showcase listings to get your home seen by more buyers.
Get startedList with your own agent
Get your home in front of millions of buyers by listing it on Zillow.
Learn how to do itSell it yourself
Take full control of how buyers see your home on Zillow by listing For Sale by Owner (FSBO).
List your homeWhat's special
Walk-in showerPrime daly city neighborhoodLarge windows
Zillow last checked:
Listing updated:
Listed by:
Nicholas E. Salvadore DRE #02166519 702-528-7031,
Compass 415-660-9955,
Jennifer Siem- Oldham DRE #01325650 408-835-4119,
Compass
Bought with:
Carol S. Kim, DRE #02021899
Compass
Source: SFAR,MLS#: 423726984 Originating MLS: San Francisco Association of REALTORS
Originating MLS: San Francisco Association of REALTORSFacts & features
Interior
Bedrooms & bathrooms
- Bedrooms: 2
- Bathrooms: 2
- Full bathrooms: 2
Primary bedroom
- Features: Walk-In Closet
- Area: 0
- Dimensions: 0 x 0
Bedroom 1
- Area: 0
- Dimensions: 0 x 0
Bedroom 2
- Area: 0
- Dimensions: 0 x 0
Bedroom 3
- Area: 0
- Dimensions: 0 x 0
Bedroom 4
- Area: 0
- Dimensions: 0 x 0
Primary bathroom
- Features: Double Vanity, Tile
Bathroom
- Features: Double Vanity, Shower Stall(s), Tile, Tub w/Shower Over
Dining room
- Features: Dining/Family Combo
- Area: 0
- Dimensions: 0 x 0
Family room
- Area: 0
- Dimensions: 0 x 0
Kitchen
- Features: Tile Counters
- Level: Main
- Area: 0
- Dimensions: 0 x 0
Living room
- Level: Main
- Area: 0
- Dimensions: 0 x 0
Heating
- Central
Cooling
- None
Appliances
- Included: Dryer, Washer
Features
- Flooring: Tile, Wood
- Has fireplace: No
- Common walls with other units/homes: End Unit
Interior area
- Total structure area: 1,068
- Total interior livable area: 1,068 sqft
Property
Parking
- Total spaces: 1
- Parking features: Assigned, Attached, Independent, On Site
- Has attached garage: Yes
Features
- Patio & porch: Enclosed Patio
- Exterior features: Balcony
- Fencing: None
- Has view: Yes
- View description: City, Mountain(s)
Lot
- Size: 8.87 Acres
Details
- Parcel number: 103150050
- Special conditions: Standard
Construction
Type & style
- Home type: Condo
- Property subtype: Condominium
- Attached to another structure: Yes
Materials
- Foundation: Concrete Perimeter
- Roof: Composition
Condition
- Year built: 1986
Utilities & green energy
- Sewer: Private Sewer
- Water: Public
Community & HOA
Community
- Security: Carbon Monoxide Detector(s), Secured Access, Smoke Detector(s)
HOA
- Has HOA: Yes
- Amenities included: Fitness Center, Recreation Facilities, Sauna
- Services included: Common Areas, Earthquake Insurance, Maintenance Structure, Maintenance Grounds, Management, Recreation Facility
- HOA fee: $815 monthly
- HOA name: Pointe Pacific
- HOA phone: 650-755-9646
Location
- Region: Daly City
- Elevation: 0
Financial & listing details
- Price per square foot: $735/sqft
- Tax assessed value: $800,700
- Annual tax amount: $9,798
- Price range: $785K - $785K
- Date on market: 3/13/2023
- Cumulative days on market: 146 days
- Total actual rent: 0
Price history
| Date | Event | Price |
|---|---|---|
| 8/16/2023 | Sold | $785,000$735/sqft |
Source:  SFAR #423726984 Report a problem SFAR #423726984 Report a problem | ||
| 7/17/2023 | Pending sale | $785,000$735/sqft |
Source: SFAR #423726984 Report a problem | ||
| 3/13/2023 | Listed for sale | $785,000+162.5%$735/sqft |
Source: SFAR #423726984 Report a problem | ||
| 7/9/2012 | Sold | $299,000$280/sqft |
Source: Public Record Report a problem | ||
| 3/5/2012 | Listing removed | $299,000$280/sqft |
Source: DCP & Associates #81203795 Report a problem | ||
| 2/3/2012 | Listed for sale | $299,000-40.2%$280/sqft |
Source: DCP & Associates #81203795 Report a problem | ||
| 12/29/2006 | Sold | $500,000$468/sqft |
Source: Public Record Report a problem | ||
Public tax history
| Year | Property taxes | Tax assessment |
|---|---|---|
| 2025 | $9,798 +3.5% | $800,700 +2% |
| 2024 | $9,470 +106.9% | $785,000 +121.8% |
| 2023 | $4,578 +2.5% | $353,890 +2% |
| 2022 | $4,465 +0.8% | $346,952 +2% |
| 2021 | $4,431 -3.4% | $340,150 +1% |
| 2020 | $4,587 +1.2% | $336,663 +2% |
| 2019 | $4,530 +8.7% | $330,063 +2% |
| 2018 | $4,168 +3.7% | $323,592 +2% |
| 2017 | $4,017 +3% | $317,248 +2% |
| 2016 | $3,899 +0.9% | $311,028 +1.5% |
| 2015 | $3,865 +1.6% | $306,357 +2% |
| 2014 | $3,806 | $300,357 +0.5% |
| 2013 | -- | $299,000 -26.2% |
| 2012 | -- | $405,000 |
| 2011 | -- | $405,000 +9.5% |
| 2010 | -- | $370,000 -0.8% |
| 2009 | -- | $373,000 -26.9% |
| 2008 | -- | $510,000 +2% |
| 2007 | -- | $500,000 +63.4% |
| 2006 | -- | $305,993 |
| 2005 | -- | $305,993 +4% |
| 2004 | -- | $294,113 +1.9% |
| 2003 | -- | $288,724 +2% |
| 2002 | -- | $283,063 +2% |
| 2001 | -- | $277,514 +2% |
| 2000 | -- | $272,073 |
Find assessor info on the county website
Neighborhood: Crocker
Nearby homes
- $685,0002 bd2 ba1.4k sqft535 Mountain View Dr APT 6, Daly City, CA 94014Sold
- $674,5002 bd2 ba1.1k sqft535 Mountain View Dr APT 2, Daly City, CA 94014Off Market
- $675,7002 bd2 ba1.1k sqft535 Mountain View Dr UNIT 3, Daly City, CA 94014Off Market

- $835,8003 bd2 ba1.4k sqft535 Mountain View Dr APT 4, Daly City, CA 94014Off Market
- $702,4002 bd2 ba1.4k sqft535 Mountain View Dr APT 7, Daly City, CA 94014Off Market
- $727,6002 bd2 ba1.1k sqft535 Mountain View Dr APT 8, Daly City, CA 94014Off Market
- $691,5002 bd2 ba1.1k sqft535 Mountain View Dr APT 9, Daly City, CA 94014Off Market
- $674,1002 bd2 ba1k sqft535 Mountain View Dr APT 10, Daly City, CA 94014Off Market
Nearby schools
GreatSchools rating
- 7/10John F. Kennedy Elementary SchoolGrades: K-5Distance: 0.2 mi
- 7/10Thomas R. Pollicita Middle SchoolGrades: 6-8Distance: 0.6 mi
- 5/10Jefferson High SchoolGrades: 9-12Distance: 0.6 mi
Schools provided by the listing agent
- District: Jefferson Elementary
Source: SFAR. This data may not be complete. We recommend contacting the local school district to confirm school assignments for this home.
Get a cash offer in 3 minutes
Find out how much your home could sell for in as little as 3 minutes with a no-obligation cash offer.
Estimated market value
$666,600
Get a cash offer in 3 minutes
Find out how much your home could sell for in as little as 3 minutes with a no-obligation cash offer.
Estimated market value
$666,600
- California
- San Mateo County
- Daly City
- 94014
- Crocker
- 535 Mountain View Dr Apartment 1
Nearby cities
Nearby neighborhoods
Nearby zip codes
Other Daly City Topics
