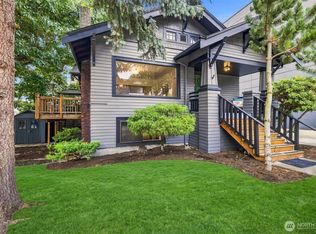
Some homes ask you to compromise. This one doesn't. Nestled between Green Lake and Phinney Ridge, 535 N 74th St offers rare flexibility: live large as one expansive single-family home or let the built-in ADU work for you, rental income, extended living, or simply more space. The original interior staircase remains intact and easily reopened; the choice is yours. The main house is bright and move-in-ready, with 5+ bedrooms, 2.75 remodeled baths, fresh paint, and updated systems throughout. An Art Deco fireplace and leaded windows anchor the formal living room, while the renovated kitchen shines with stainless appliances, a gas range, and honed granite counters. Upstairs, sunlit bedrooms and a private deck open to Mt. Rainier views, and covered porches lead to a landscaped yard with paver patio. Then there's the garage — and it deserves its own moment. At 28' x 24', fully plumbed, wired for 240-volt power, heated, skylit, and vaulted, it's the space collectors and entrepreneurs dream about, with an alley pad for an extra vehicle or trailer. The permitted, architect-designed ADU adds its own character: premium finishes, a spacious bedroom with walk-in closet, a flexible den/office, and custom cherry cabinetry, all with a private entrance. Walkable, adaptable, one of a kind in a perfect location to all your in-city desires.
Active
Listed by: COMPASS • Shannon Campbell
$1,567,000
535 N 74th Street, Seattle, WA 98103
7beds
2,640sqft
Single Family Residence
Built in 1927
4,081 Square Feet Lot
$1,510,100 Zestimate®
$594/sqft
$-- HOA
What's special
Renovated kitchenArt deco fireplaceLeaded windowsUpdated systems throughoutSunlit bedroomsStainless appliancesGas range
- --
- on Zillow
- 878
- views
- 87
- saves
Zillow last checked:
Listing updated:
Listed by:
Shannon Campbell,
COMPASS
Source: NWMLS as distributed by MLS GRID,MLS#: 2586625
Facts & features
Interior
Bedrooms & bathrooms
- Bedrooms: 7
- Bathrooms: 4
- Full bathrooms: 3
- 3/4 bathrooms: 1
- Main level bathrooms: 1
- Main level bedrooms: 2
Bedroom
- Level: Second
Bedroom
- Level: Second
Bedroom
- Level: Second
Bedroom
- Level: Lower
Bedroom
- Level: Main
Bedroom
- Level: Main
Bathroom full
- Level: Second
Bathroom full
- Level: Lower
Bathroom three quarter
- Level: Main
Other
- Level: Lower
Bonus room
- Level: Lower
Den office
- Level: Lower
Dining room
- Level: Main
Entry hall
- Level: Main
Kitchen with eating space
- Level: Lower
Kitchen without eating space
- Level: Main
Living room
- Level: Main
Other
- Level: Garage
Utility room
- Level: Main
Heating
- Fireplace, Forced Air, Radiant, Recirculation Pump, Wall Furnace, Electric, Natural Gas, See Remarks, Wood
Cooling
- None
Appliances
- Included: Dishwasher, Disposal, Dryer, Refrigerator, See Remarks, Stove(s)/Range(s), Washer, Dishwasher(s), Dryer(s), Garbage Disposal, Refrigerator(s), Washer(s), Water Heater: gas, Water Heater Location: basement
Features
- Dining Room, Pantry
- Flooring: Hardwood, Marble, Vinyl, Carpet
- Doors: French Doors
- Windows: Dbl Pane/Storm Window, Skylight(s)
- Basement: Finished
- Number of fireplaces: 1
- Fireplace features: Wood Burning, Main Level: 1, Fireplace
Interior area
- Total structure area: 2,640
- Total interior livable area: 2,640 sqft
Video & virtual tour
Property
Parking
- Total spaces: 3
- Parking features: Detached Garage, Off Street, RV Parking
- Has garage: Yes
- Covered spaces: 2
- Uncovered spaces: 1
Features
- Levels: One and One Half
- Stories: 1
- Entry location: Main
- Patio & porch: Second Kitchen, Dbl Pane/Storm Window, Dining Room, Fireplace, French Doors, Pantry, Skylight(s), Walk-In Closet(s), Water Heater
- Has view: Yes
- View description: Mountain(s), Territorial
Lot
- Size: 4,081 Square Feet
- Features: Curbs, Paved, Sidewalk, Cable TV, Deck, Fenced-Partially, Gas Available, High Speed Internet, Patio, RV Parking, Shop
- Topography: Level
Details
- Additional structures: ADU Beds: 1, ADU Baths: 1
- Parcel number: 2708100630
- Special conditions: Standard
Construction
Type & style
- Home type: SingleFamily
- Architectural style: Tudor,1 1/2 Stry w/Bsmt
- Property subtype: Single Family Residence
Materials
- Wood Siding
- Foundation: Poured Concrete
- Roof: Composition
Condition
- Very Good
- Year built: 1927
Utilities & green energy
- Electric: Company: Seattle City Light
- Sewer: Sewer Connected, Company: Seattle Public Utilities
- Water: Public, Company: Seattle Public Utilities
- Utilities for property: Xfinity
Community & HOA
Community
- Subdivision: Green Lake
Location
- Region: Seattle
Financial & listing details
- Price per square foot: $594/sqft
- Tax assessed value: $1,236,000
- Annual tax amount: $12,869
- Date on market: 9/24/2026
- Listing terms: Conventional
- Inclusions: Dishwasher(s), Dryer(s), Garbage Disposal, Refrigerator(s), See Remarks, Stove(s)/Range(s), Washer(s)
Estimated market value
$1,510,100
$1.43M - $1.59M
$5,333/mo
Price history
| Date | Event | Price |
|---|---|---|
| 9/24/2026 | Listed for sale | $1,567,000$594/sqft |
Source:  NWMLS as distributed by MLS GRID #2586625 Report a problem NWMLS as distributed by MLS GRID #2586625 Report a problem | ||
| 2/26/2021 | Listing removed | -- |
Source: Owner Report a problem | ||
| 10/29/2020 | Listing removed | $3,295$1/sqft |
Source: Owner Report a problem | ||
| 10/16/2020 | Price change | $3,295-13.2%$1/sqft |
Source: Owner Report a problem | ||
| 9/25/2020 | Price change | $3,795-9.5%$1/sqft |
Source: North Pacific Properties, LLC Report a problem | ||
| 8/26/2020 | Listed for rent | $4,195-17.7%$2/sqft |
Source: North Pacific Properties, LLC Report a problem | ||
| 5/16/2019 | Listing removed | $5,100$2/sqft |
Source: Owner Report a problem | ||
| 1/16/2019 | Listed for rent | $5,100+10.9%$2/sqft |
Source: Owner Report a problem | ||
| 1/29/2017 | Listing removed | $4,600$2/sqft |
Source: Owner Report a problem | ||
| 1/14/2017 | Listed for rent | $4,600+4.5%$2/sqft |
Source: Owner Report a problem | ||
| 2/9/2016 | Listing removed | $4,400$2/sqft |
Source: Owner Report a problem | ||
| 2/4/2016 | Listed for rent | $4,400+11.4%$2/sqft |
Source: Owner Report a problem | ||
| 4/11/2014 | Listing removed | $3,950$1/sqft |
Source: RE/MAX Metro Realty, Inc. Report a problem | ||
| 3/24/2014 | Price change | $3,950-6%$1/sqft |
Source: Owner Report a problem | ||
| 3/6/2014 | Listed for rent | $4,200+42.4%$2/sqft |
Source: Owner Report a problem | ||
| 4/4/2012 | Listing removed | $2,950$1/sqft |
Source: RE/MAX Metro Realty, Inc. Report a problem | ||
| 2/24/2012 | Listed for rent | $2,950+15.7%$1/sqft |
Source: RE/MAX Metro Realty, Inc. Report a problem | ||
| 5/10/2011 | Listing removed | $2,550$1/sqft |
Source: RE/MAX Metro Realty, Inc. Report a problem | ||
| 4/17/2011 | Price change | $2,550-25%$1/sqft |
Source: RE/MAX Metro Realty, Inc. Report a problem | ||
| 3/11/2011 | Listed for rent | $3,400$1/sqft |
Source: RE/MAX Metro Realty, Inc. Report a problem | ||
Public tax history
| Year | Property taxes | Tax assessment |
|---|---|---|
| 2025 | $12,870 +25.5% | $1,236,000 +17.6% |
| 2024 | $10,255 +1.8% | $1,051,000 -0.2% |
| 2023 | $10,076 +3.2% | $1,053,000 -7.6% |
| 2022 | $9,759 +8.4% | $1,139,000 +18% |
| 2021 | $9,004 +4.7% | $965,000 +10.4% |
| 2020 | $8,600 -2.7% | $874,000 -4.1% |
| 2019 | $8,839 +9.1% | $911,000 -2% |
| 2018 | $8,104 -2.2% | $930,000 +12.3% |
| 2017 | $8,286 +38.5% | $828,000 +12.5% |
| 2016 | $5,984 | $736,000 +8.4% |
| 2015 | $5,984 | $679,000 +10.2% |
| 2014 | $5,984 | $616,000 +13.9% |
| 2013 | $5,984 | $541,000 +13.7% |
| 2012 | -- | $476,000 |
| 2011 | -- | $476,000 +1.3% |
| 2010 | -- | $470,000 |
| 2009 | -- | $470,000 -1.5% |
| 2007 | -- | $477,000 +6.2% |
| 2006 | -- | $449,000 +6.9% |
| 2005 | -- | $420,000 +30% |
| 2001 | $3,803 +14.3% | $323,000 +21% |
| 2000 | $3,327 | $267,000 |
Find assessor info on the county website
Monthly payment
Est. payment
Payment breakdown
Explore the cost of this home by adjusting the details. Changes won't be saved.Climate risks
Neighborhood: Phinney Ridge
Similar homes
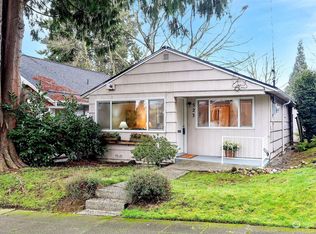
- $1,349,9504 bd2 ba2k sqft7426 Keen Way N, Seattle, WA 98103Active
 MLS ID #2583310, Eric J. Winebrinner. NWMLS as distributed by MLS GRID
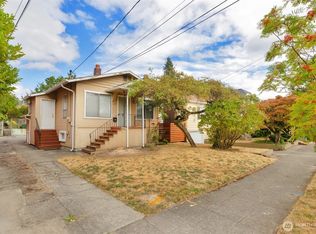
 - $1,570,0004 bd3 ba2.3k sqft1812 6th Avenue W, Seattle, WA 98119Active
 MLS ID #2589451, Todd Wagoner. NWMLS as distributed by MLS GRID

 - $1,420,0005 bd4 ba2.7k sqft317 NE 58th Street, Seattle, WA 98105Active
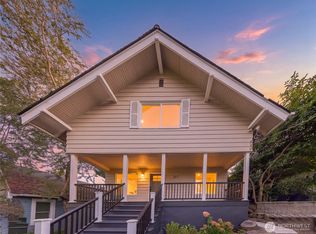 MLS ID #2589320, Wei Li. NWMLS as distributed by MLS GRID
 - $997,0005 bd3 ba2.2k sqft5503 4th Avenue NW, Seattle, WA 98107Active
 MLS ID #2591465, Elisa Wirkala. NWMLS as distributed by MLS GRID
