The Keowee Life! Live it. Love it. Lake it. A wonderful Lake Keowee experience awaits you in Keowee Key, the gated golf, tennis, and pickle ball community with two private marinas and an array of amenities to rival any gated community! This home includes .90 acres with two home sites combined and features a flat driveway and a 2-car garage with just one step into the house. As you enter the front door, natural light assails you through the wall of sliding glass doors extending across the back of the house. Designed for main floor living, your expanded living area extends to the terrace level ideal to accommodate family or treasured guests. The covered front porch opens into the foyer. Immediately you are enveloped in natural light. The living room features a cathedral ceiling, a corner, double-sided fireplace and extensive glass doors leading to the deck. This space extends into the dining room and then into the kitchen and sunroom where the fireplace adds ambiance. New luxury vinyl flooring has been installed in the kitchen and sunroom. The sunroom shares the double-sided fireplace with the living room. Completing this side of the home is the laundry room and the garage. The Master bedroom en suite is on the opposite side of the home providing privacy from guests. The Master bathroom and closets complete the suite. There is a second bedroom on the main level and has access to a second full bathroom. The terrace level recreation room has glass doors leading to the deck. There are the third bedroom and third full bathroom and the fourth bedroom that was used as an office and a full workshop. This home boasts plenty of storage. Keowee Key Association annual fees are $5079 for 2024. The New Owner Capital Assessment fee is $6,855 for 2024 and is paid by New Owners purchasing in Keowee Key. The Information Deemed Reliable but Not Guaranteed. All numerical representations, including square footage and room sizes, are approximations only and are possibly inaccurate. If the Buyer's decision to purchase is based upon numerical representations, the Buyer shall be responsible for obtaining this information. Fees provided, including covenants/restrictions, are to be verified. Homeowner Associations often make changes. It is advised that interested parties contact the Homeowner’s Association or related management company for complete and up-to-date dues and/or transfer fees etc. Lots 63 and 64 combined. One property owners fee.
Sold for $425,000
$425,000
535 N Flagship Dr, Salem, SC 29676
4beds
3,468sqft
Single Family Residence
Built in 1988
0.9 Acres Lot
$568,900 Zestimate®
$123/sqft
$4,167 Estimated rent
Home value
$568,900
$506,000 - $649,000
$4,167/mo
Zestimate® history
Owner options
List your home for rent
$4,167/mo
Rent Zestimate®
Find your next renter with Zillow Rental Manager. Plus, with online applications, you can quickly screen prospective tenants – for free.
$4,167/mo
Rent Zestimate®
Refinance and save
$7,682/mo
Est. payment
Refinancing to a lower rate could help reduce your monthly payments and save thousands over the life of the loan.
$7,682/mo
Est. payment
Explore your selling options
Work with a Zillow partner agent
Leverage their expertise and Zillow's premium Showcase listings to get your home seen by more buyers.
Get startedList with your own agent
Get your home in front of millions of buyers by listing it on Zillow.
Learn how to do itSell it yourself
Take full control of how buyers see your home on Zillow by listing For Sale by Owner (FSBO).
List your homeWhat's special
Double-sided fireplaceCovered front porchRecreation roomMain floor livingCathedral ceilingFlat drivewayMaster bedroom en suite
Zillow last checked:
Listing updated:
Listed by:
The Cason Group 864-903-1234,
Keller Williams Seneca
Bought with:
Amy Twitty, 105899
Mtn Lakes Group at Exp Realty
Source: WUMLS,MLS#: 20280178 Originating MLS: Western Upstate Association of Realtors
Originating MLS: Western Upstate Association of RealtorsFacts & features
Interior
Bedrooms & bathrooms
- Bedrooms: 4
- Bathrooms: 4
- Full bathrooms: 3
- 1/2 bathrooms: 1
- Main level bathrooms: 2
- Main level bedrooms: 2
Rooms
- Room types: Keeping Room, Living Room, Other, Recreation
Heating
- Central, Electric, Heat Pump, Zoned
Cooling
- Central Air, Electric, Heat Pump, Zoned
Appliances
- Included: Dryer, Dishwasher, Electric Oven, Electric Range, Electric Water Heater, Disposal, Microwave, Refrigerator, Washer
Features
- Bathtub, Ceiling Fan(s), Dual Sinks, Fireplace, Jetted Tub, Bath in Primary Bedroom, Main Level Primary, Solid Surface Counters, Suspended Ceiling(s), Separate Shower, Walk-In Closet(s), Walk-In Shower
- Flooring: Carpet, Laminate, Tile
- Windows: Insulated Windows
- Basement: Daylight,Full,Finished,Heated,Interior Entry,Walk-Out Access
- Has fireplace: Yes
- Fireplace features: Double Sided, Gas Log
Interior area
- Total structure area: 3,468
- Total interior livable area: 3,468 sqft
- Finished area above ground: 1,929
- Finished area below ground: 1,539
Property
Parking
- Total spaces: 2
- Parking features: Attached, Garage, Driveway, Garage Door Opener
- Attached garage spaces: 2
Accessibility
- Accessibility features: Low Threshold Shower
Features
- Levels: One
- Stories: 1
- Patio & porch: Deck
- Exterior features: Deck
- Pool features: Community
- On waterfront: Yes
- Waterfront features: Boat Ramp/Lift Access
- Body of water: Keowee
Lot
- Size: 0.9 Acres
- Features: Outside City Limits, Subdivision, Trees, Interior Lot
Details
- Parcel number: 0990201040
Construction
Type & style
- Home type: SingleFamily
- Architectural style: Ranch
- Property subtype: Single Family Residence
Materials
- Wood Siding
- Foundation: Basement
- Roof: Architectural,Shingle
Condition
- Year built: 1988
Utilities & green energy
- Sewer: Private Sewer
- Water: Private
- Utilities for property: Underground Utilities
Community & HOA
Community
- Features: Boat Facilities, Common Grounds/Area, Clubhouse, Dock, Fitness Center, Golf, Gated, Playground, Pool, Storage Facilities, Tennis Court(s), Trails/Paths, Water Access, Lake
- Security: Gated with Guard, Gated Community, Security Guard
- Subdivision: Keowee Key
HOA
- Has HOA: Yes
- Services included: Golf, Pool(s), Recreation Facilities, Security
- HOA fee: $5,076 annually
Location
- Region: Salem
Financial & listing details
- Price per square foot: $123/sqft
- Tax assessed value: $294,703
- Annual tax amount: $1,212
- Date on market: 11/4/2024
- Cumulative days on market: 91 days
- Listing agreement: Exclusive Right To Sell
Price history
| Date | Event | Price |
|---|---|---|
| 2/3/2025 | Sold | $425,000-5.6%$123/sqft |
Source:  WUMLS #20280178 Report a problem WUMLS #20280178 Report a problem | ||
| 12/12/2024 | Contingent | $450,000$130/sqft |
Source: WUMLS #20280178 Report a problem | ||
| 11/4/2024 | Listed for sale | $450,000$130/sqft |
Source: WUMLS #20280178 Report a problem | ||
Public tax history
| Year | Property taxes | Tax assessment |
|---|---|---|
| 2025 | $2,740 | $11,790 |
| 2024 | $2,740 | $11,790 |
| 2023 | $2,740 | $11,790 |
| 2022 | -- | -- |
| 2021 | -- | -- |
| 2020 | -- | $279,880 |
| 2019 | -- | $279,880 |
| 2018 | -- | -- |
| 2017 | -- | -- |
| 2016 | -- | -- |
| 2015 | -- | -- |
| 2014 | -- | $11,432 |
| 2013 | -- | -- |
| 2012 | -- | -- |
| 2011 | -- | -- |
| 2010 | -- | -- |
| 2008 | -- | $12,050 |
| 2007 | -- | $12,050 |
| 2006 | -- | $12,050 |
Find assessor info on the county website
Neighborhood: Keowee Key
Nearby homes
- $722,9003 bd2 ba3.4k sqft533 N Flagship Dr, Salem, SC 29676Off Market
- $744,2003 bd3 ba4k sqft532 N Flagship Dr, Salem, SC 29676Off Market
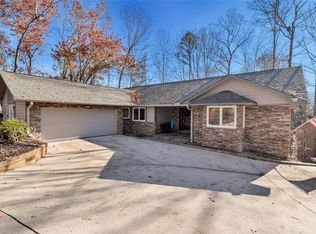
- $1,398,3004 bd4 ba4.3k sqft536 N Flagship Dr, Salem, SC 29676Off Market
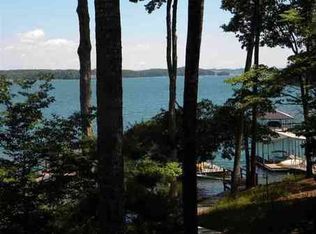
- $598,9003 bd3 ba2.7k sqft530 N Flagship Dr, Salem, SC 29676Off Market
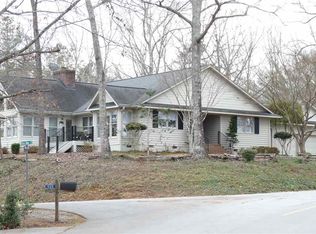
- $1,051,6004 bd3 ba3.2k sqft5 High Water Ct, Salem, SC 29676Off Market
- $19,580-- bd-- ba-- sqft5 High Water Ct, Salem, SC 29676Off Market
- $796,4003 bd3 ba4.1k sqft538 N Flagship Dr, Salem, SC 29676Off Market
- $1,768,7004 bd4 ba2.4k sqft534 N Flagship Dr, Salem, SC 29676Off Market
Nearby schools
GreatSchools rating
- 8/10Keowee Elementary SchoolGrades: PK-5Distance: 4.9 mi
- 7/10Walhalla Middle SchoolGrades: 6-8Distance: 9.4 mi
- 5/10Walhalla High SchoolGrades: 9-12Distance: 7.9 mi
Schools provided by the listing agent
- Elementary: Keowee Elem
- Middle: Walhalla Middle
- High: Walhalla High
Source: WUMLS. This data may not be complete. We recommend contacting the local school district to confirm school assignments for this home.
Get a cash offer in 3 minutes
Find out how much your home could sell for in as little as 3 minutes with a no-obligation cash offer.
Estimated market value
$568,900
Get a cash offer in 3 minutes
Find out how much your home could sell for in as little as 3 minutes with a no-obligation cash offer.
Estimated market value
$568,900
- South Carolina
- Oconee County
- Salem
- 29676
- Keowee Key
- 535 N Flagship Dr
