Skip main navigation
Closed
  • $250,000

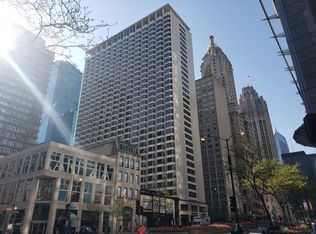
    535 N Michigan Ave APT 1809, Chicago, IL 60611

    1beds
    844sqft
    Condominium, Single Family Residence
    Built in 1962
    -- sqft lot
    $268,700 Zestimate®
    $296/sqft
    $2,363 Estimated rent

    Home value

    $268,700

    $253,000 - $285,000

    $2,363/mo

    Zestimate® history
    Loading
    Loading...

    Owner options

    List your home for rent

    $2,363/mo

    Rent Zestimate®

    Find your next renter with Zillow Rental Manager. Plus, with online applications, you can quickly screen prospective tenants – for free.

    Learn more

    $2,363/mo

    Rent Zestimate®

    Refinance and save

    $2,704/mo

    Est. payment

    Refinancing to a lower rate could help reduce your monthly payments and save thousands over the life of the loan.

    See today's rates

    $2,704/mo

    Est. payment

    Explore your selling options

    Work with a Zillow partner agent

    Leverage their expertise and Zillow's premium Showcase listings to get your home seen by more buyers.

    Get started

    List with your own agent

    Get your home in front of millions of buyers by listing it on Zillow.

    Learn how to do it

    Sell it yourself

    Take full control of how buyers see your home on Zillow by listing For Sale by Owner (FSBO).

    List your home

    What's special

    Modern touchesSoft-close doorsWhite quartz countertopsIndoor poolSophisticated urban livingLinen closetPrimary bathroom
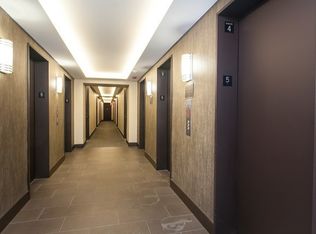
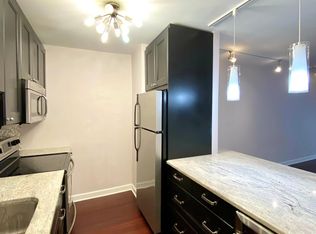
    Welcome to this impeccably renovated bright corner unit condo. The total gut rehab spared no detail, featuring wide plank maple floors, solid core doors, modern touches like frosted glass sliding closet doors, and Hunter Douglas Silhouette blinds. Positioned away from Michigan Ave, this preferred tier unit offers, excellent soundproofing, peace and quiet while still being in the heart of the city. The kitchen, a focal point of the home, has been thoughtfully designed for both functionality and entertainment. It has been completely opened up, creating a seamless flow into the living space, perfect for hosting gatherings. The high-end sleek Bosch cooktop, integrated oven range, and professional Miele carbon-activated hood cater to culinary enthusiasts. Complementing these are the built-in panel Paykel Fisher fridge and freezer, along with the Bosch dishwasher. Adorning the kitchen are white quartz countertops and a breakfast bar, offering ample space for meal prep and casual dining. Storage is abundant with custom cabinetry featuring pull-out drawers and soft-close doors. The primary bathroom boasts a MAAX soaking tub, a Duravit commode, heated floors, a quartz sink vanity, and a linen closet, providing a spa-like retreat within your own home. The spacious bedroom easily fits a king bed and is adorned with custom closets and organizers. Smart home features include two Nest thermostats for personalized climate control. All new electric with 100 amp breaker panel. 24-hour doorstaff and access to impressive amenities within the building, including an indoor pool and a well-equipped workout facility. Sophisticated urban living, where every element has been meticulously curated for comfort, style, and functionality.

    Zillow last checked:

    Listing updated:

    Listed by:

    Jon Gerstein 312-961-2129,

    @properties Christie's International Real Estate

    Bought with:

    Grigory Pekarsky

    Vesta Preferred LLC

    Source: MRED as distributed by MLS GRID,MLS#: 11940874MLS Logo

    Facts & features

    Interior

    Bedrooms & bathrooms
    • Bedrooms: 1
    • Bathrooms: 1
    • Full bathrooms: 1
    Rooms
    • Room types: No additional rooms
    Primary bedroom
    • Features: Flooring (Hardwood), Window Treatments (Blinds)
    • Level: Main
    • Area: 210 Square Feet
    • Dimensions: 14X15
    Dining room
    • Features: Flooring (Hardwood), Window Treatments (Blinds)
    • Level: Main
    • Dimensions: COMBO
    Kitchen
    • Features: Kitchen (Eating Area-Breakfast Bar, Galley, Custom Cabinetry, SolidSurfaceCounter, Updated Kitchen), Flooring (Hardwood), Window Treatments (Blinds)
    • Level: Main
    • Area: 104 Square Feet
    • Dimensions: 13X8
    Living room
    • Features: Flooring (Hardwood), Window Treatments (Blinds)
    • Level: Main
    • Area: 294 Square Feet
    • Dimensions: 21X14
    Heating
    • Electric, Radiant Floor
    Cooling
    • Central Air
    Appliances
    • Included: Range, Dishwasher, Refrigerator
    • Laundry: Common Area
    Features
    • Storage, Built-in Features
    • Flooring: Hardwood
    • Basement: None
    Interior area
    • Total structure area: 0
    • Total interior livable area: 844 sqft

    Property

    Parking
    • Total spaces: 1
    • Parking features: Heated Garage, On Site, Leased, Attached, Garage
    • Attached garage spaces: 1
    Accessibility
    • Accessibility features: No Disability Access
    Features
    • Has view: Yes
    • View description: Water
    • Has water view: Yes
    • Water view: Water
    Details
    • Parcel number: 17101220251243
    • Special conditions: None
    • Other equipment: TV-Cable

    Construction

    Type & style
    • Home type: Condo
    • Property subtype: Condominium, Single Family Residence
    Materials
    • Brick
    Condition
    • New construction: No
    • Year built: 1962
    • Major remodel year: 2016

    Utilities & green energy

    • Electric: Circuit Breakers, 100 Amp Service
    • Sewer: Public Sewer
    • Water: Lake Michigan

    Community & HOA

    HOA
    • Has HOA: Yes
    • Amenities included: Bike Room/Bike Trails, Door Person, Coin Laundry, Elevator(s), Exercise Room, Storage, Health Club, On Site Manager/Engineer, Party Room, Sundeck, Indoor Pool, Receiving Room, Restaurant, Service Elevator(s), Valet/Cleaner, Spa/Hot Tub
    • Services included: Heat, Air Conditioning, Water, Insurance, Doorman, Cable TV, Exercise Facilities, Pool, Exterior Maintenance, Scavenger, Snow Removal, Internet
    • HOA fee: $846 monthly
    Location
    • Region: Chicago

    Financial & listing details

    • Price per square foot: $296/sqft
    • Tax assessed value: $226,600
    • Annual tax amount: $3,788
    • Date on market: 12/4/2023
    • Listing terms: Conventional
    • Ownership: Condo

    Price history

    DateEventPrice
    1/26/2024Sold$250,000$296/sqft
    Source: MRED as distributed by MLS GRID #11940874 Report a problem
    1/2/2024Pending sale$250,000$296/sqft
    Source: MRED as distributed by MLS GRID #11940874 Report a problem
    12/9/2023Contingent$250,000$296/sqft
    Source: MRED as distributed by MLS GRID #11940874 Report a problem
    12/4/2023Listed for sale$250,000+26.6%$296/sqft
    Source: MRED as distributed by MLS GRID #11940874 Report a problem
    9/27/2023Listing removed--
    Source: Zillow Rentals Report a problem
    9/6/2023Listed for rent$2,500+78.6%$3/sqft
    Source: Zillow Rentals Report a problem
    2/12/2016Sold$197,500-1.2%$234/sqft
    Source: MRED as distributed by MLS GRID #09090283 Report a problem
    12/23/2015Pending sale$199,900$237/sqft
    Source: @properties #09090283 Report a problem
    11/20/2015Listed for sale$199,900-0.1%$237/sqft
    Source: @properties #09090283 Report a problem
    2/27/2015Listing removed--
    Source: Hudson & Marshall Report a problem
    1/19/2015Listed for sale--
    Source: Auction.com Report a problem
    3/27/2014Listing removed--
    Source: Auction.com Report a problem
    2/25/2014Listed for sale--
    Source: Auction.com Report a problem
    6/13/2013Listing removed$200,000$237/sqft
    Source: @properties #08108854 Report a problem
    7/9/2012Listed for sale$200,000-2.9%$237/sqft
    Source: @properties #08108854 Report a problem
    7/16/2011Listing removed$1,400$2/sqft
    Source: @properties #07828303 Report a problem
    6/10/2011Listed for rent$1,400$2/sqft
    Source: @properties #07828303 Report a problem
    11/14/2007Sold$206,000-22.3%$244/sqft
    Source: Public Record Report a problem
    5/12/2006Sold$265,000+16.5%$314/sqft
    Source: Public Record Report a problem
    8/2/2005Sold$227,500$270/sqft
    Source: Public Record Report a problem

    Public tax history

    YearProperty taxesTax assessment
    2024-- $22,660 +3.8%
    2023$3,908 +3.2%$21,839
    2022$3,788 +1.8%$21,839
    2021$3,722 -6.1%$21,839 +4.5%
    2020$3,964 +2.5%$20,898 -7.9%
    2019$3,869 +1.7%$22,689
    2018$3,803 +2.4%$22,689 +10%
    2017$3,713 -10.1%$20,625
    2016$4,131 +7%$20,625 -2.1%
    2015$3,862 +16.3%$21,077 +17.8%
    2014$3,320 +2%$17,893
    2013$3,254 -3.8%$17,893 -5.1%
    2012$3,384 -4.4%$18,857 -13.7%
    2011$3,539 -0.4%$21,839
    2010$3,554 +4.4%$21,839
    2009$3,405 +15.8%$21,839 +6.5%
    2008$2,942 -2.5%$20,509 -3.5%
    2007$3,019 $21,254
    Find assessor info on the county website

    Neighborhood: Streeterville

    Nearby schools

    GreatSchools rating
    Schools provided by the listing agent
    • District: 299

    Source: MRED as distributed by MLS GRID. This data may not be complete. We recommend contacting the local school district to confirm school assignments for this home.

    Get a cash offer in 3 minutes
    Find out how much your home could sell for in as little as 3 minutes with a no-obligation cash offer.
    Estimated market value
    $268,700
    Get a cash offer in 3 minutes
    Find out how much your home could sell for in as little as 3 minutes with a no-obligation cash offer.
    Estimated market value
    $268,700