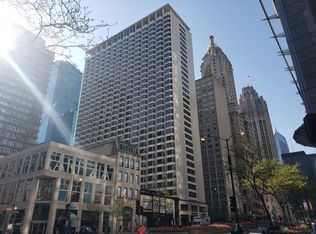
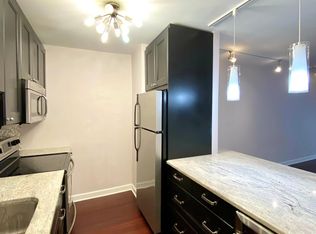
Condo located on the Magnificent Mile in the heart of downtown Chicago! This charming south-facing unit features an open-concept layout, refinished hardwood floors, refreshed white cabinetry. Expansive bay windows bring in abundant natural light and showcase the vibrant city setting. The spacious primary bedroom offers built-in closet and storage space. The bathroom includes an oversized vanity with generous storage. Residents enjoy 24-hour door staff, an indoor pool, fitness center, outdoor deck, storage, on-site dry cleaning, and a common laundry room. The monthly assessment includes heat, air conditioning, cable, and internet. Heated attached garage parking is available for rent. With no rental cap, this property is also an excellent opportunity for investors. Ideally located in Streeterville near world-class shopping, restaurants, nightlife, the lakefront, and public transportation. Property is being sold AS-IS.
Active
$249,999
535 N Michigan Ave APT 2306, Chicago, IL 60611
1beds
792sqft
Condominium, Single Family Residence
Built in 1962
-- sqft lot
$-- Zestimate®
$316/sqft
$908/mo HOA
What's special
Indoor poolOutdoor deckSpacious primary bedroomSouth-facing unitOpen-concept layoutExpansive bay windowsHeated attached garage parking
- --
- 850
- views
- 48
- saves
Likely to sell faster than
Zillow last checked:
Listing updated:
Listed by:
Maria Salazar 630-991-8888,
HomeSmart Connect LLC
Source: MRED as distributed by MLS GRID,MLS#: 12711776
Facts & features
Interior
Bedrooms & bathrooms
- Bedrooms: 1
- Bathrooms: 1
- Full bathrooms: 1
Rooms
- Room types: No additional rooms
Primary bedroom
- Features: Flooring (Hardwood), Window Treatments (Blinds)
- Level: Main
- Area: 210 Square Feet
- Dimensions: 15X14
Kitchen
- Features: Kitchen (Island, Custom Cabinetry, Granite Counters, Updated Kitchen), Flooring (Hardwood)
- Level: Main
- Area: 91 Square Feet
- Dimensions: 13X7
Living room
- Features: Flooring (Hardwood), Window Treatments (Blinds)
- Level: Main
- Area: 308 Square Feet
- Dimensions: 22X14
Heating
- Steam
Cooling
- Central Air
Appliances
- Included: Range, Microwave, Dishwasher, Refrigerator, Stainless Steel Appliance(s)
- Laundry: Common Area
Features
- Storage, Built-in Features, Open Floorplan, Doorman, Granite Counters, Lobby
- Flooring: Hardwood
- Basement: None
Interior area
- Total structure area: 0
- Total interior livable area: 792 sqft
Video & virtual tour
Property
Accessibility
- Accessibility features: No Disability Access
Details
- Parcel number: 17101220251315
- Special conditions: None
Construction
Type & style
- Home type: Condo
- Property subtype: Condominium, Single Family Residence
Materials
- Brick
- Foundation: Concrete Perimeter
- Roof: Asphalt
Condition
- New construction: No
- Year built: 1962
Utilities & green energy
- Electric: Circuit Breakers
- Sewer: Public Sewer
- Water: Public
Community & HOA
HOA
- Has HOA: Yes
- Amenities included: Door Person, Coin Laundry, Elevator in Residence, Exercise Room, On Site Manager/Engineer, Party Room, Sundeck, Indoor Pool, Receiving Room
- Services included: Heat, Air Conditioning, Water, Insurance, Doorman, Cable TV, Exercise Facilities, Pool, Exterior Maintenance, Scavenger
- HOA fee: $908 monthly
Location
- Region: Chicago
Financial & listing details
- Price per square foot: $316/sqft
- Tax assessed value: $205,250
- Annual tax amount: $4,123
- Date on market: 8/22/2026
- Ownership: Condo
Estimated market value
Not available
Estimated sales range
Not available
Not available
Price history
| Date | Event | Price |
|---|---|---|
| 4/11/2024 | Listing removed | -- |
Source: MRED as distributed by MLS GRID #12013160 Report a problem | ||
| 4/9/2024 | Listed for rent | $2,200$3/sqft |
Source: MRED as distributed by MLS GRID #12013160 Report a problem | ||
| 3/2/2024 | Listing removed | -- |
Source: Zillow Rentals Report a problem | ||
| 2/8/2024 | Listed for rent | $2,200+29.4%$3/sqft |
Source: Zillow Rentals Report a problem | ||
| 6/23/2021 | Sold | $213,500-2.5%$270/sqft |
Source:  MRED as distributed by MLS GRID #10995473 Report a problem MRED as distributed by MLS GRID #10995473 Report a problem | ||
| 5/6/2021 | Contingent | $219,000$277/sqft |
Source: MRED as distributed by MLS GRID #10995473 Report a problem | ||
| 2/15/2021 | Listed for sale | $219,000$277/sqft |
Source: MRED as distributed by MLS GRID #10995473 Report a problem | ||
| 1/26/2021 | Listing removed | -- |
Source: Zillow Rental Network_1 Report a problem | ||
| 9/20/2020 | Listed for rent | $1,700+0.1%$2/sqft |
Source: @properties #10870860 Report a problem | ||
| 7/1/2011 | Listing removed | $1,699$2/sqft |
Source: kale realty #07822489 Report a problem | ||
| 6/3/2011 | Listed for rent | $1,699$2/sqft |
Source: kale realty #07822489 Report a problem | ||
Public tax history
| Year | Property taxes | Tax assessment |
|---|---|---|
| 2024 | $4,124 -3.6% | $20,525 +1.2% |
| 2023 | $4,279 +2.6% | $20,279 |
| 2022 | $4,171 +2.3% | $20,279 |
| 2021 | $4,078 -3.3% | $20,279 +7.1% |
| 2020 | $4,217 +2.1% | $18,929 -7.9% |
| 2019 | $4,129 +1.7% | $20,551 |
| 2018 | $4,060 +0.9% | $20,551 +10% |
| 2017 | $4,022 +7.5% | $18,682 |
| 2016 | $3,742 +7% | $18,682 -2.1% |
| 2015 | $3,498 +16.3% | $19,091 +17.8% |
| 2014 | $3,007 +2% | $16,208 |
| 2013 | $2,948 -3.8% | $16,208 -5.1% |
| 2012 | $3,065 -4.4% | $17,081 -13.6% |
| 2011 | $3,205 -0.4% | $19,781 |
| 2010 | $3,219 +4.4% | $19,781 |
| 2009 | $3,085 +15.7% | $19,781 +6.5% |
| 2008 | $2,665 -2.5% | $18,577 -3.5% |
| 2007 | $2,734 | $19,252 |
Find assessor info on the county website
Monthly payment
Est. payment
Payment breakdown
Explore the cost of this home by adjusting the details. Changes won't be saved.Climate risks
Neighborhood: Streeterville
Nearby schools
Schools provided by the listing agent
- Elementary: Ogden Elementary
- Middle: Ogden Elementary
- High: Wells Community Academy Senior H
- District: 299
Source: MRED as distributed by MLS GRID. This data may not be complete. We recommend contacting the local school district to confirm school assignments for this home.
- $180,300-- bd1 ba1k sqft535 N Michigan Ave APT 302, Chicago, IL 60611Off Market
- $201,1001 bd1 ba780 sqft535 N Michigan Ave APT 303, Chicago, IL 60611Off Market
- $216,000-- bd-- ba52k sqft535 N Michigan Ave APT 304, Chicago, IL 60611Off Market
- $207,700-- bd1 ba600 sqft535 N Michigan Ave APT 306, Chicago, IL 60611Off Market
Similar homes
- $245,9001 bd1 ba782 sqft211 E Ohio St APT 2015, Chicago, IL 60611New
 MLS ID #12749534, Sophie Beaudoin, RE/MAX Top Performers. MRED as distributed by MLS GRID
 - $219,9001 bd1 ba755 sqft535 N Michigan Ave APT 2305, Chicago, IL 60611Active
 MLS ID #12744655, Joey Diaz, Pak Home Realty. MRED as distributed by MLS GRID
 - $250,0001 bd1 ba800 sqft211 E Ohio St APT 2313, Chicago, IL 60611Active
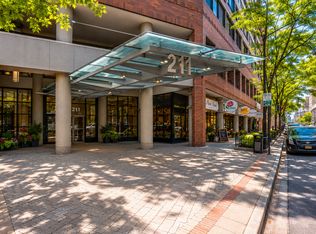 MLS ID #12723508, Kara Moll, Keller Williams ONEChicago. MRED as distributed by MLS GRID
 - $275,0001 bd1 ba845 sqft10 E Ontario St APT 1303, Chicago, IL 60611Active
 MLS ID #12744686, Tarick Elhage, Real Broker LLC. MRED as distributed by MLS GRID
