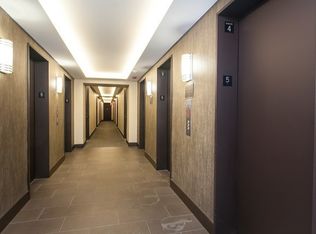
Experience elevated city living in this beautifully updated penthouse residence at 535 N Michigan Avenue. Perfectly positioned in one of Chicago's most sought-after Streeterville/Magnificent Mile locations, this move-in-ready home offers exceptional value with full-service amenities and comparatively low assessments. This bright north-facing unit features stunning city views from the 32nd floor, abundant natural light, generous closet space, and an oversized primary bedroom. The spacious open-concept floor plan showcases wide-plank oak hardwood floors, a crisp white kitchen with quartz countertops, and sleek black appliances. The updated bath includes an extra-large white vanity with a quartz countertop for a clean, contemporary finish. Residents enjoy an impressive array of amenities, including a 24-hour door staff, updated fitness center, indoor pool and spa, breathtaking 360-degree party room, and building terrace where you can take in Chicago's spectacular fireworks displays. Valet and rental parking are available in the building for an additional monthly fee. Ideally located just steps from Lake Michigan, Northwestern Hospital, world-renowned Magnificent Mile shopping, acclaimed restaurants, and the vibrant riverwalk, this home offers unparalleled access to the best of downtown Chicago. Investor-friendly and rental permitted, this residence presents an outstanding opportunity for both homeowners and investors alike. Nothing to do but move right in and enjoy the best of city living.
Closed
Zillow last checked:
Listing updated:
Bought with:
Elena Jorrin, BPOR,CRS,GRI
Elena Jorrin Real Estate
Source: MRED as distributed by MLS GRID,MLS#: 12706500
Price history
| Date | Event | Price |
|---|---|---|
| 8/31/2026 | Sold | $259,900$344/sqft |
Source:  MRED as distributed by MLS GRID #12706500 Report a problem MRED as distributed by MLS GRID #12706500 Report a problem | ||
| 7/27/2026 | Contingent | $259,900$344/sqft |
Source: MRED as distributed by MLS GRID #12706500 Report a problem | ||
| 7/16/2026 | Listed for sale | $259,900+25%$344/sqft |
Source: MRED as distributed by MLS GRID #12706500 Report a problem | ||
| 7/28/2003 | Sold | $208,000+156.8%$275/sqft |
Source: Public Record Report a problem | ||
| 1/4/1995 | Sold | $81,000$107/sqft |
Source: Public Record Report a problem | ||
Nearby homes
- $178,300-- bd1 ba1k sqft535 N Michigan Ave APT 302, Chicago, IL 60611Off Market

- $200,1001 bd1 ba780 sqft535 N Michigan Ave APT 303, Chicago, IL 60611Off Market
- $226,500-- bd-- ba52k sqft535 N Michigan Ave APT 304, Chicago, IL 60611Off Market
- $13,548-- bd1 ba600 sqft535 N Michigan Ave APT 306, Chicago, IL 60611Off Market

Get a cash offer in 3 minutes
Find out how much your home could sell for in as little as 3 minutes with a no-obligation cash offer.
Estimated market value
$261,900
