To schedule a tour, please select " Request a Tour", "Check Availability", or "Email Property". Inquiries will be responded to within 48 hours OR when property is ready for showings. Do not apply on any third party website.
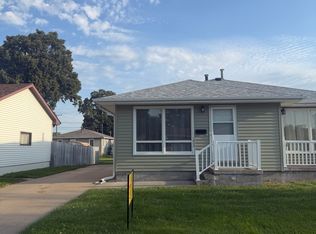
Welcome home to this charming 3-bedroom, 2-bath rental in Fremont! Offering over 1,100 finished square feet, this move-in-ready home features thoughtful updates and modern finishes throughout. The bright and inviting living spaces create a warm, comfortable atmosphere, while the functional kitchen flows seamlessly into the main living areaperfect for everyday living and entertaining.
All three bedrooms offer comfortable space, and both bathrooms have been tastefully updated. Outside, you'll appreciate the low-maintenance exterior and convenient location near schools, parks, shopping, dining, and other local amenities.
Don't miss your opportunity to make this well-maintained Fremont home yours. Schedule a tour today!
Do not apply on third party websites.
House for rent
Single family residence
Available now
Cats, small dogs OK
What's special
Warm comfortable atmosphereLow-maintenance exterior
- 49 days |
- -- |
- -- |
Zillow last checked:
Listing updated:
Travel times

Let’s turn your rent into credit progress
Build credit history with every on-time payment and get credit for the payment you’re already making.
Facts & features
Interior
Bedrooms & bathrooms
- Bedrooms: 3
- Bathrooms: 2
- Full bathrooms: 2
Interior area
- Total interior livable area: 1,300 sqft
Property
Parking
- Details: Contact manager
Details
- Parcel number: 270037849
Construction
Type & style
- Home type: SingleFamily
- Property subtype: Single Family Residence
Community & HOA
Location
- Region: Fremont
Financial & listing details
- Lease term: Contact For Details
Nearby apartments for rent
Price history
| Date | Event | Price |
|---|---|---|
| 9/21/2026 | Price change | $1,300-7.1%$1/sqft |
Source: Zillow Rentals Report a problem | ||
| 8/28/2026 | Listed for rent | $1,400$1/sqft |
Source: Zillow Rentals Report a problem | ||
| 8/28/2026 | Listing removed | $174,900$135/sqft |
Source:  GPRMLS #22622403 Report a problem GPRMLS #22622403 Report a problem | ||
| 8/13/2026 | Price change | $174,900-7.5%$135/sqft |
Source: GPRMLS #22622403 Report a problem | ||
| 8/6/2026 | Listed for sale | $189,000+16.4%$145/sqft |
Source: GPRMLS #22622403 Report a problem | ||
| 7/30/2026 | Listing removed | $1,400$1/sqft |
Source: Zillow Rentals Report a problem | ||
| 7/15/2026 | Price change | $1,400-6.7%$1/sqft |
Source: Zillow Rentals Report a problem | ||
| 6/24/2026 | Listed for rent | $1,500$1/sqft |
Source: Zillow Rentals Report a problem | ||
| 6/23/2026 | Listing removed | $1,500$1/sqft |
Source: Zillow Rentals Report a problem | ||
| 5/6/2026 | Listed for rent | $1,500$1/sqft |
Source: Zillow Rentals Report a problem | ||
| 3/26/2026 | Sold | $162,319-2.8%$125/sqft |
Source: GPRMLS #22607996 Report a problem | ||
| 3/1/2026 | Pending sale | $167,000$128/sqft |
Source: GPRMLS #22603071 Report a problem | ||
| 2/19/2026 | Price change | $167,000-9.7%$128/sqft |
Source: GPRMLS #22603071 Report a problem | ||
| 2/2/2026 | Listed for sale | $185,000+54.2%$142/sqft |
Source: GPRMLS #22603071 Report a problem | ||
| 7/13/2018 | Sold | $120,000+0.1%$92/sqft |
Source: GPRMLS #21809015 Report a problem | ||
| 5/25/2018 | Listed for sale | $119,900+71.3%$92/sqft |
Source: Dodge County Realty Group #21809015 Report a problem | ||
| 11/20/2008 | Sold | $70,000$54/sqft |
Source: Agent Provided Report a problem | ||