Skip main navigation
Closed
  • $183,000

    535 N Pine St, Waterman, IL 60556

    3beds
    1,628sqft
    Single Family Residence
    Built in 1973
    0.31 Acres Lot
    $189,100 Zestimate®
    $112/sqft
    $1,915 Estimated rent

    Home value

    $189,100

    Estimated sales range

    Not available

    $1,915/mo

    Zestimate® history
    Loading
    Loading...

    Owner options

    List your home for rent

    $1,915/mo

    Rent Zestimate®

    Find your next renter with Zillow Rental Manager. Plus, with online applications, you can quickly screen prospective tenants – for free.

    Learn more

    $1,915/mo

    Rent Zestimate®

    Refinance and save

    $1,393/mo

    Est. payment

    Refinancing to a lower rate could help reduce your monthly payments and save thousands over the life of the loan.

    See today's rates

    $1,393/mo

    Est. payment

    Explore your selling options

    Work with a Zillow partner agent

    Leverage their expertise and Zillow's premium Showcase listings to get your home seen by more buyers.

    Get started

    List with your own agent

    Get your home in front of millions of buyers by listing it on Zillow.

    Learn how to do it

    Sell it yourself

    Take full control of how buyers see your home on Zillow by listing For Sale by Owner (FSBO).

    List your home

    What's special

    Brick gas fireplaceAdditional half bathCountry viewsWide-open viewsThree bedrooms with closetsSpacious family roomGenerous backyard
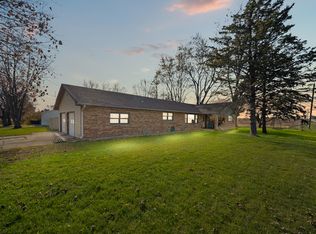
    ESCAPE TO SMALL-TOWN LIVING WITH BIG POSSIBILITIES! This 3 bedroom, 1.1 bath ranch home has so much potential, and provides the promise of country views you'll love waking up to each day. Settled on nearly one-third of an acre in a nice location, it offers a rare combination of space, comfort, and opportunity to create the home of your dreams. Step inside to find an entry with a closet, then into the inviting living room with built-in shelving, perfect for displaying treasured books or keepsakes. The kitchen/dining area is located between the living room and family room and there is access to the mud room with convenient access to both the garage and backyard. A highlight of the home is the spacious family room, where a brick gas fireplace with wood mantel sets the scene for gatherings and quiet evenings. From here, step outside to enjoy the generous backyard with its wide-open views and endless potential for gardens, play, or entertaining. There are three bedrooms with closets, a hallway linen closet, a full bath with tub/shower, and an additional half bath adding convenience to this floor plan. The laundry/utility room, with backyard access, makes daily routines easy. UPDATES/IMPROVEMENTS: New water heater (2024), 4 new windows (2021), new furnace, air conditioner, and roof (4/2019), some new flooring (2017). PROVIDING A DESIRABLE SETTING, AND ROOM TO ADD YOUR OWN STYLE, THIS HOME IS JUST WAITING FOR YOUR TLC TO BECOME SOMETHING TRULY SPECIAL!

    Zillow last checked:

    Listing updated:

    Listing courtesy of:

    Kathleen Hammes 815-761-1024,

    Coldwell Banker Real Estate Group

    Bought with:

    Kathy Brothers, ABR

    Keller Williams Innovate - Aurora

    Source: MRED as distributed by MLS GRID,MLS#: 12482582MLS Logo

    Facts & features

    Interior

    Bedrooms & bathrooms
    • Bedrooms: 3
    • Bathrooms: 2
    • Full bathrooms: 1
    • 1/2 bathrooms: 1
    Primary bedroom
    • Features: Flooring (Vinyl)
    • Level: Main
    • Area: 143 Square Feet
    • Dimensions: 11X13
    Bedroom 2
    • Features: Flooring (Vinyl)
    • Level: Main
    • Area: 110 Square Feet
    • Dimensions: 10X11
    Bedroom 3
    • Features: Flooring (Vinyl)
    • Level: Main
    • Area: 110 Square Feet
    • Dimensions: 10X11
    Dining room
    • Level: Main
    • Dimensions: COMBO
    Family room
    • Features: Flooring (Carpet), Window Treatments (Window Treatments)
    • Level: Main
    • Area: 360 Square Feet
    • Dimensions: 15X24
    Kitchen
    • Features: Kitchen (Eating Area-Table Space), Flooring (Vinyl)
    • Level: Main
    • Area: 176 Square Feet
    • Dimensions: 11X16
    Laundry
    • Features: Flooring (Vinyl)
    • Level: Main
    • Area: 72 Square Feet
    • Dimensions: 8X9
    Living room
    • Features: Flooring (Carpet), Window Treatments (Window Treatments)
    • Level: Main
    • Area: 198 Square Feet
    • Dimensions: 11X18
    Mud room
    • Features: Flooring (Other), Window Treatments (Window Treatments)
    • Level: Main
    • Area: 96 Square Feet
    • Dimensions: 8X12
    Heating
    • Natural Gas, Forced Air
    Cooling
    • Central Air
    Appliances
    • Included: Range, Microwave, Refrigerator, Dryer
    • Laundry: Main Level
    Features
    • 1st Floor Bedroom, 1st Floor Full Bath, Built-in Features
    • Flooring: Carpet
    • Windows: Screens
    • Basement: Crawl Space
    • Number of fireplaces: 1
    • Fireplace features: Family Room
    Interior area
    • Total structure area: 1,628
    • Total interior livable area: 1,628 sqft

    Property

    Parking
    • Total spaces: 3
    • Parking features: Concrete, Yes, Garage Owned, Attached, Driveway, Owned, Garage
    • Attached garage spaces: 1
    • Has uncovered spaces: Yes
    Accessibility
    • Accessibility features: No Disability Access
    Features
    • Stories: 1
    Lot
    • Size: 0.31 Acres
    • Dimensions: 90 X 148
    Details
    • Parcel number: 1416226002
    • Special conditions: None
    • Other equipment: Ceiling Fan(s)

    Construction

    Type & style
    • Home type: SingleFamily
    • Property subtype: Single Family Residence
    Materials
    • Aluminum Siding
    • Foundation: Concrete Perimeter
    • Roof: Asphalt
    Condition
    • New construction: No
    • Year built: 1973

    Utilities & green energy

    • Sewer: Public Sewer
    • Water: Public

    Community & neighborhood

    Security
    • Security features: Carbon Monoxide Detector(s)
    Community
    • Community features: Curbs, Sidewalks, Street Lights, Street Paved
    Location
    • Region: Waterman

    HOA & financial

    HOA
    • Services included: None

    Other

    Other facts
    • Listing terms: Conventional
    • Ownership: Fee Simple

    Price history

    DateEventPrice
    11/7/2025Sold$183,000+0.3%$112/sqft
    Source: MRED as distributed by MLS GRID #12482582 Report a problem
    10/15/2025Contingent$182,500$112/sqft
    Source: MRED as distributed by MLS GRID #12482582 Report a problem
    10/7/2025Price change$182,500-8.8%$112/sqft
    Source: MRED as distributed by MLS GRID #12482582 Report a problem
    9/30/2025Listed for sale$200,000$123/sqft
    Source: MRED as distributed by MLS GRID #12482582 Report a problem

    Public tax history

    YearProperty taxesTax assessment
    2024$5,482 +3.9%$71,410 +9.9%
    2023$5,275 +3.8%$64,960 +5.1%
    2022$5,080 -0.1%$61,819 +4.6%
    2021$5,086 +13.9%$59,094 +4.3%
    2020$4,465 +3.4%$56,647 +3.9%
    2019$4,319 +3.2%$54,521 +4.4%
    2018$4,185 +2.3%$52,243 +4%
    2017$4,090 +3.5%$50,233 +4.1%
    2016$3,952 $48,246 +6%
    2015-- $45,515 +0.9%
    2014-- $45,118 -2.8%
    2013-- $46,432 -7.9%
    2012-- $50,432 -10.5%
    2011-- $56,349 -8.2%
    2010-- $61,355 -5.8%
    2009-- $65,126 +1.1%
    2008-- $64,386 +5%
    2007-- $61,349 +4.9%
    2006-- $58,506

    Find assessor info on the county website

    Neighborhood: 60556

    Nearby schools

    GreatSchools rating
    Schools provided by the listing agent
    • District: 425

    Source: MRED as distributed by MLS GRID. This data may not be complete. We recommend contacting the local school district to confirm school assignments for this home.

    Get pre-qualified for a loan
    At Zillow Home Loans, we can pre-qualify you in as little as 5 minutes with no impact to your credit score.

    An equal housing lender. NMLS #10287.