Skip main navigation
Sold
  • $720,000

    535 N Simpson St, Portland, OR 97217

    4beds
    2,822sqft
    Residential, Single Family Residence
    Built in 1909
    5,227 Square Feet Lot
    $719,900 Zestimate®
    $255/sqft
    $3,802 Estimated rent

    Home value

    $719,900

    $684,000 - $756,000

    $3,802/mo

    Zestimate® history
    Loading
    Loading...

    Owner options

    List your home for rent

    $3,802/mo

    Rent Zestimate®

    Find your next renter with Zillow Rental Manager. Plus, with online applications, you can quickly screen prospective tenants – for free.

    Learn more

    $3,802/mo

    Rent Zestimate®

    Refinance and save

    $4,472/mo

    Est. payment

    Refinancing to a lower rate could help reduce your monthly payments and save thousands over the life of the loan.

    See today's rates

    $4,472/mo

    Est. payment

    Explore your selling options

    Work with a Zillow partner agent

    Leverage their expertise and Zillow's premium Showcase listings to get your home seen by more buyers.

    Get started

    List with your own agent

    Get your home in front of millions of buyers by listing it on Zillow.

    Learn how to do it

    Sell it yourself

    Take full control of how buyers see your home on Zillow by listing For Sale by Owner (FSBO).

    List your home

    What's special

    Inviting living spacesHistoric detailsLibrary sitting roomEnclosed all-weather porchTimeless architectural charmQuarter-sawn white oak fireplaceGrand ceilings
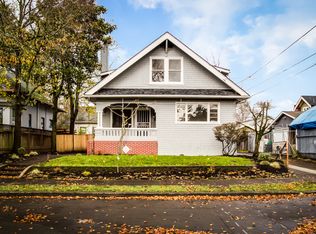
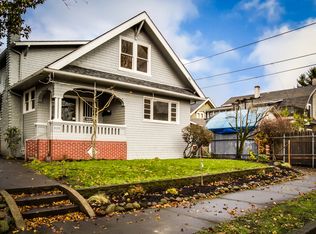
    Enjoy the livability and tranquility of your home on the edge of Piedmont and Humboldt neighborhoods, where historic details, grand ceilings and natural light meet the needs of modern living with a functional layout. Open the front door where beautiful archways invite you into the library sitting room. A timeless living room is anchored by a quarter-sawn white oak fireplace - a classic feature of the Arts & Crafts era. Both rooms feature window seats so you can soak up the sun year round with a book in hand. The kitchen features custom cabinets that add character and functionality. Easy hosting with an enclosed all-weather porch and the tucked-away back yard, just off the kitchen. This home has full bathrooms on both levels and boasts a main level bedroom. An unfinished basement offers plenty of room for storage or hobbies with separate exterior access to the back. Relax at home with your backyard courtyard surrounded by trees and beautiful xeriscaping. This Portland classic offers inviting living spaces, timeless architectural charm with room to grow, entertain, or simply unwind. Located one block from Peninsula Park, you'll have one of Portland's most beloved green spaces practically in your backyard. Perfect for morning walks in the renowned rose garden, picnics, summer concerts, enjoying the tennis courts, splashpad, or basketball court. Enjoy the best of North Portland living with neighborhood cafés on Mississippi, local favorites, and convenient access to nearby shopping, transit, and downtown. Whether you're drawn to the home's character, the walkable community, or the unbeatable location, you'll cherish coming home. Have peace of mind moving in knowing a tank scan has already been completed, 80 feet of sewer line was replaced in 2017 and much of the home has fresh interior and exterior paint. HES=1 https://us.greenbuildingregistry.com/report-download?report_url=https:%2F%2Frpt.greenbuildingregistry.com%2Fhes%2FOR10248816.pdf&detail_id=OR1024 [Home Energy Score = 1. HES Report at https://rpt.greenbuildingregistry.com/hes/OR10248816]

    Zillow last checked:

    Listing updated:

    Listed by:

    Hannah Atherton 541-646-8688,

    Urban Nest Realty

    Bought with:

    Joan-Marie Rogers, 971100105

    Windermere Realty Trust

    Source: RMLS (OR),MLS#: 283117137MLS Logo

    Facts & features

    Interior

    Bedrooms & bathrooms
    • Bedrooms: 4
    • Bathrooms: 2
    • Full bathrooms: 2
    • Main level bathrooms: 1
    Rooms
    • Room types: Bedroom 4, Library, Bedroom 2, Bedroom 3, Dining Room, Family Room, Kitchen, Living Room, Primary Bedroom
    Primary bedroom
    • Features: Double Closet
    • Level: Upper
    • Area: 169
    • Dimensions: 13 x 13
    Bedroom 2
    • Features: Closet
    • Level: Upper
    • Area: 90
    • Dimensions: 9 x 10
    Bedroom 3
    • Features: Closet
    • Level: Upper
    • Area: 143
    • Dimensions: 13 x 11
    Bedroom 4
    • Features: Closet
    • Level: Main
    • Area: 110
    • Dimensions: 11 x 10
    Dining room
    • Features: Bay Window
    • Level: Main
    • Area: 180
    • Dimensions: 15 x 12
    Kitchen
    • Features: Dishwasher
    • Level: Main
    • Area: 130
    • Width: 10
    Living room
    • Features: Bay Window
    • Level: Main
    • Area: 165
    • Dimensions: 15 x 11
    Heating
    • Forced Air
    Cooling
    • Central Air
    Appliances
    • Included: Built-In Range, Dishwasher, Disposal, Free-Standing Refrigerator, Stainless Steel Appliance(s), Gas Water Heater
    • Laundry: Laundry Room
    Features
    • Granite, High Ceilings, Closet, Shower, Bookcases, Double Closet, Tile
    • Flooring: Hardwood
    • Windows: Wood Frames, Bay Window(s)
    • Basement: Full
    • Number of fireplaces: 1
    • Fireplace features: Wood Burning
    Interior area
    • Total structure area: 2,822
    • Total interior livable area: 2,822 sqft

    Property

    Parking
    • Total spaces: 1
    • Parking features: Driveway, Off Street, Detached
    • Garage spaces: 1
    • Has uncovered spaces: Yes
    Accessibility
    • Accessibility features: Main Floor Bedroom Bath, Accessibility
    Features
    • Stories: 2
    • Patio & porch: Patio, Porch
    • Exterior features: Yard
    • Fencing: Fenced
    • Has view: Yes
    • View description: Territorial
    Lot
    • Size: 5,227 Square Feet
    • Dimensions: 50' x 100'
    • Features: SqFt 5000 to 6999
    Details
    • Parcel number: R301491
    • Zoning: R5

    Construction

    Type & style
    • Home type: SingleFamily
    • Architectural style: Craftsman
    • Property subtype: Residential, Single Family Residence
    Materials
    • Other
    • Foundation: Concrete Perimeter
    • Roof: Composition
    Condition
    • Approximately
    • New construction: No
    • Year built: 1909

    Utilities & green energy

    • Gas: Gas
    • Sewer: Public Sewer
    • Water: Public
    Green energy
    • Water conservation: Water-Smart Landscaping

    Community & HOA

    Community
    • Security: Security System Owned
    • Subdivision: Humboldt
    HOA
    • Has HOA: No
    Location
    • Region: Portland

    Financial & listing details

    • Price per square foot: $255/sqft
    • Tax assessed value: $710,900
    • Annual tax amount: $4,905
    • Date on market: 7/9/2026
    • Cumulative days on market: 7 days
    • Listing terms: Cash,Conventional,FHA,VA Loan
    • Road surface type: Paved

    Price history

    DateEventPrice
    8/14/2026Sold$720,000-0.7%$255/sqft
    Source: RMLS (OR) #283117137 Report a problem
    7/17/2026Pending sale$725,000$257/sqft
    Source: RMLS (OR) #283117137 Report a problem
    7/9/2026Listed for sale$725,000+23.1%$257/sqft
    Source: RMLS (OR) #283117137 Report a problem
    5/20/2017Listing removed$589,000$209/sqft
    Source: Where, Inc #17124003 Report a problem
    5/20/2017Listed for sale$589,000+0.7%$209/sqft
    Source: Where, Inc #17124003 Report a problem
    5/19/2017Sold$584,950-0.7%$207/sqft
    Source: RMLS (OR) #17124003 Report a problem
    5/1/2017Pending sale$589,000$209/sqft
    Source: Where, Inc #17124003 Report a problem
    4/24/2017Listed for sale$589,000+275.2%$209/sqft
    Source: Where, Inc #17124003 Report a problem
    6/29/2000Sold$157,000+4.7%$56/sqft
    Source: Public Record Report a problem
    3/14/2000Sold$150,000$53/sqft
    Source: Public Record Report a problem

    Public tax history

    YearProperty taxesTax assessment
    2025$4,906 +3.7%$182,060 +3%
    2024$4,729 +4%$176,760 +3%
    2023$4,548 +2.2%$171,620 +3%
    2022$4,449 +1.7%$166,630 +3%
    2021$4,374 +9%$161,780 +3%
    2020$4,013 +3.8%$157,070 +3%
    2019$3,865 $152,500 +3%
    2018$3,865 +3%$148,062 +27.6%
    2017$3,752 +41.2%$116,020 +3%
    2016$2,656 $112,650 +3%
    2015$2,656 +2.7%$109,370 +3%
    2014$2,586 +3.9%$106,190 +3%
    2013$2,488 +10.5%$103,100 +3%
    2012$2,251 +3.9%$100,100 +3%
    2011$2,166 +5.4%$97,190 +3%
    2010$2,055 +2.7%$94,360 +3%
    2009$2,002 +6%$91,620 +3%
    2008$1,889 +0.3%$88,960 +3%
    2007$1,883 +11.4%$86,370 +3%
    2006$1,691 +4.7%$83,860 +3%
    2005$1,615 -8.2%$81,420 +3%
    2004$1,760 +2.3%$79,050 +3%
    2003$1,721 +8.9%$76,750 +3%
    2002$1,580 +23.3%$74,520 +21.9%
    2000$1,281 $61,150
    Find assessor info on the county website

    Neighborhood: Humboldt

    Nearby schools

    GreatSchools rating
    Schools provided by the listing agent
    • Elementary: Chief Joseph
    • Middle: Ockley Green
    • High: Jefferson,Roosevelt

    Source: RMLS (OR). This data may not be complete. We recommend contacting the local school district to confirm school assignments for this home.

    Get a cash offer in 3 minutes
    Find out how much your home could sell for in as little as 3 minutes with a no-obligation cash offer.
    Estimated market value
    $719,900
    Get a cash offer in 3 minutes
    Find out how much your home could sell for in as little as 3 minutes with a no-obligation cash offer.
    Estimated market value
    $719,900