Skip main navigation
Off market
  • $518,800

    535 NE Penn Ave, Bend, OR 97701

    3beds
    1,152sqft
    SingleFamily
    Built in 1945
    6,969 Square Feet Lot
    $518,800 Zestimate®
    $450/sqft
    $2,558 Estimated rent

    Home value

    $518,800

    $493,000 - $550,000

    $2,558/mo

    Zestimate® history
    Loading
    Loading...

    Owner options

    List your home for rent

    $2,558/mo

    Rent Zestimate®

    Find your next renter with Zillow Rental Manager. Plus, with online applications, you can quickly screen prospective tenants – for free.

    Learn more

    $2,558/mo

    Rent Zestimate®

    Refinance and save

    $2,995/mo

    Est. payment

    Refinancing to a lower rate could help reduce your monthly payments and save thousands over the life of the loan.

    See today's rates

    $2,995/mo

    Est. payment

    Explore your selling options

    Work with a Zillow partner agent

    Leverage their expertise and Zillow's premium Showcase listings to get your home seen by more buyers.

    Get started

    List with your own agent

    Get your home in front of millions of buyers by listing it on Zillow.

    Learn how to do it

    Sell it yourself

    Take full control of how buyers see your home on Zillow by listing For Sale by Owner (FSBO).

    List your home

    What's special

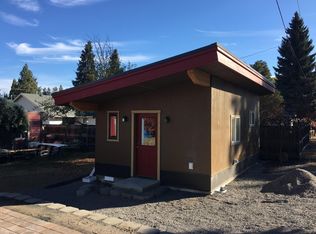
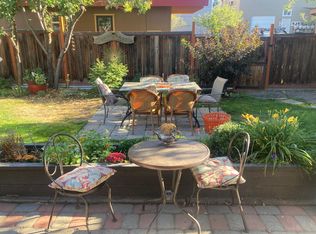
    Old Bend Charm radiates in this adorable bungalow in a terrific location! The front yard is park like with stone paver patio, lovely trees & foliage and a sweet covered porch. The back yard is an incredible oasis with private sitting areas, patio, amazing trees& garden & a studio/shop building too! The home is super charming with 3 bedrooms, 1 bathroom, warm pine floors, granite slab kitchen counters, newer appliances. Big laundry room. Forced air heat. You wont want to miss seeing this adorable home/property! Video walk through available!

    This property is off market, which means it's not currently listed for sale or rent on Zillow. This may be different from what's available on other websites or public sources.
    Facts & features

    Interior

    Bedrooms & bathrooms
    • Bedrooms: 3
    • Bathrooms: 1
    • Full bathrooms: 1
    Heating
    • Forced air, Electric, Gas
    Cooling
    • Other
    Appliances
    • Included: Dishwasher, Freezer, Garbage disposal, Range / Oven, Refrigerator
    Features
    • Breakfast Bar, Master Downstairs, Shower/Tub Combo, Solid Surface Counters
    • Flooring: Hardwood, Linoleum / Vinyl
    • Has fireplace: Yes
    • Common walls with other units/homes: No Common Walls
    Interior area
    • Total interior livable area: 1,152 sqft

    Property

    Parking
    • Parking features: Off-street
    Features
    • Levels: Two
    • Has view: Yes
    • View description: Territorial
    Lot
    • Size: 6,969 sqft
    • Features: Fenced, Landscaped, Drip System
    Details
    • Additional structures: Workshop
    • Parcel number: 171233BA01700
    • Special conditions: Standard

    Construction

    Type & style
    • Home type: SingleFamily
    • Architectural style: Craftsman
    Materials
    • Roof: Composition
    Condition
    • Year built: 1945

    Utilities & green energy

    • Sewer: Public Sewer
    • Water: Public

    Community & neighborhood

    Location
    • Region: Bend

    Other

    Other facts
    • Appliances: Dishwasher, Oven, Range, Water Heater
    • Construction Materials: Frame
    • Common Walls: No Common Walls
    • Exterior Features: Deck, Patio
    • Flooring: Hardwood, Vinyl
    • Foundation Details: Stemwall
    • Heating: Forced Air, Natural Gas, Electric
    • Interior Features: Breakfast Bar, Master Downstairs, Shower/Tub Combo, Solid Surface Counters
    • Lot Features: Fenced, Landscaped, Drip System
    • Special Listing Conditions: Standard
    • Rooms: Eating Area, Kitchen, Laundry, Living Room
    • Architectural Style: Craftsman
    • Cooling: Other
    • Roof: Composition
    • Levels: Two
    • Section: NE
    • Other Structures: Workshop
    • Sewer: Public Sewer
    • Water Source: Public
    • Parking Features: On Street, No Garage

    Price history

    DateEventPrice
    6/15/2020Sold$374,900-3.8%$325/sqft
    Source: Oregon Datashare #202003187 Report a problem
    5/6/2020Pending sale$389,900$338/sqft
    Source: RE/MAX Key Properties #202003187 Report a problem
    4/15/2020Listed for sale$389,900+211.7%$338/sqft
    Source: RE/MAX Key Properties #202003187 Report a problem
    10/16/2017Listing removed$1,600$1/sqft
    Source: Owner Report a problem
    10/6/2017Listed for rent$1,600$1/sqft
    Source: Owner Report a problem
    1/31/2011Sold$125,100+4.3%$109/sqft
    Source: Public Record Report a problem
    1/16/2011Listed for sale$119,900+59.9%$104/sqft
    Source: Fred Real Estate Group #201100282 Report a problem
    12/6/2010Listing removed$75,000$65/sqft
    Source: Fannie Mae Report a problem
    12/4/2010Listed for sale$75,000-72.9%$65/sqft
    Source: foreclosure.com Report a problem
    11/15/2010Sold$276,762+41.6%$240/sqft
    Source: Public Record Report a problem
    3/15/2006Sold$195,500$170/sqft
    Source: Public Record Report a problem

    Public tax history

    YearProperty taxesTax assessment
    2025$2,002 +3.9%$118,500 +3%
    2024$1,926 +7.9%$115,050 +6.1%
    2023$1,786 +4%$108,450
    2022$1,718 +2.9%$108,450 +6.1%
    2021$1,669 $102,240
    2020-- $102,240 +6.1%
    2019$1,539 $96,380
    2018$1,539 +2.9%$96,380 +3%
    2017$1,496 +8%$93,580 +3%
    2016$1,385 $90,860 +3%
    2015$1,385 +6%$88,220 +3%
    2014$1,307 $85,660 +3%
    2013-- $83,170 +3%
    2012-- $80,750 +3%
    2011-- $78,400 +3%
    2010-- $76,120 +3%
    2009-- $73,910 +3%
    2008-- $71,760 +3%
    2007-- $69,670 +6.1%
    2005-- $65,680 -27.2%
    2002-- $90,245 +10.5%
    2001-- $81,670 +9%
    2000-- $74,910

    Find assessor info on the county website

    Neighborhood: Orchard District

    Nearby schools

    GreatSchools rating
    Schools provided by the listing agent
    • Elementary: Juniper Elem
    • Middle: Pilot Butte Middle
    • High: Mountain View Sr High

    Source: The MLS. This data may not be complete. We recommend contacting the local school district to confirm school assignments for this home.

    Get pre-qualified for a loan
    At Zillow Home Loans, we can pre-qualify you in as little as 5 minutes with no impact to your credit score.

    An equal housing lender. NMLS #10287.

    Sell for more on Zillow
    Get a Zillow Showcase℠ listing at no additional cost and you could sell for .
    $518,800
    2% more
    +$10,376
    With Zillow Showcase(estimated)
    $529,176