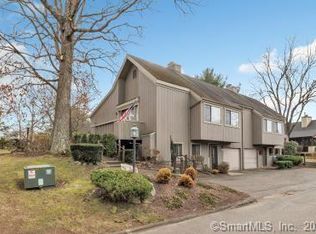
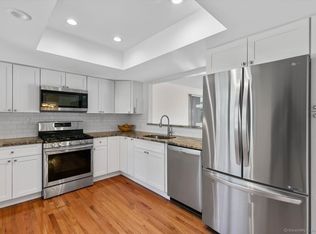
Welcome to this charming 2-bedroom, 2-bathroom ranch-style home located in a desirable 55+ community. Offering 1,450 square feet of main-level living space plus an additional 516 square feet of finished heated/cooled space in the lower level. The spacious living room is highlighted by vaulted ceilings and a cozy fireplace. Adjacent to the living room, a screened-in porch offers a perfect spot for enjoying a cup of coffee or reading a book. The eat-in kitchen is bright and functional and fully applianced. Both bedrooms are generously sized, with the master suite featuring an en-suite bath for added privacy. The finished lower level provides additional versatile living space, ideal for a den, family room, home office, or extra storage. Outside, the community amenities include a pool house, recreation salon, health facility, tennis and pickleball courts & access to a beautifully maintained golf course. Complete with gas heat, central air, 3 zones heating/cooling and a 1 car garage. Conveniently located near major highways, shopping, dining, and entertainment, this home offers both tranquility and easy access to everything you need. Move-in ready and low maintenance, this home provides an ideal opportunity to enjoy a relaxed and active lifestyle. Don't miss out-schedule your showing today!
Sold for $395,000
$395,000
535 Narraganset Lane #B, Stratford, CT 06614
2beds
1,950sqft
Condominium
Built in 1976
-- sqft lot
$419,400 Zestimate®
$203/sqft
$3,155 Estimated rent
Home value
$419,400
$377,000 - $466,000
$3,155/mo
Zestimate® history
Owner options
List your home for rent
$3,155/mo
Rent Zestimate®
Find your next renter with Zillow Rental Manager. Plus, with online applications, you can quickly screen prospective tenants – for free.
$3,155/mo
Rent Zestimate®
Refinance and save
$3,275/mo
Est. payment
Refinancing to a lower rate could help reduce your monthly payments and save thousands over the life of the loan.
$3,275/mo
Est. payment
Explore your selling options
Work with a Zillow partner agent
Leverage their expertise and Zillow's premium Showcase listings to get your home seen by more buyers.
Get startedList with your own agent
Get your home in front of millions of buyers by listing it on Zillow.
Learn how to do itSell it yourself
Take full control of how buyers see your home on Zillow by listing For Sale by Owner (FSBO).
List your homeWhat's special
Cozy fireplaceEn-suite bathScreened-in porchVaulted ceilingsFinished lower levelVersatile living spaceEat-in kitchen
Zillow last checked:
Listing updated:
Listed by:
Sergio Bedoya (203)450-0069,
William Raveis Real Estate 203-876-7507
Bought with:
Christine Mahoney, RES.0809163
Coldwell Banker Realty
Co-Buyer Agent: Mary Kelleher
Coldwell Banker Realty
Source: Smart MLS,MLS#: 24119133
Facts & features
Interior
Bedrooms & bathrooms
- Bedrooms: 2
- Bathrooms: 2
- Full bathrooms: 2
Primary bedroom
- Features: Full Bath, Walk-In Closet(s), Hardwood Floor
- Level: Main
Bedroom
- Features: Hardwood Floor
- Level: Main
Bathroom
- Level: Main
Family room
- Features: Built-in Features, Walk-In Closet(s), Wall/Wall Carpet
- Level: Lower
Kitchen
- Features: Granite Counters, Eating Space, Hardwood Floor
- Level: Main
Living room
- Features: Vaulted Ceiling(s), Fireplace, Sliders, Hardwood Floor
- Level: Main
Heating
- Forced Air, Natural Gas
Cooling
- Central Air
Appliances
- Included: Electric Range, Range Hood, Refrigerator, Dishwasher, Gas Water Heater, Water Heater
- Laundry: Lower Level
Features
- Basement: Full,Heated,Finished,Garage Access,Cooled,Liveable Space
- Attic: Access Via Hatch
- Number of fireplaces: 1
- Common walls with other units/homes: End Unit
Interior area
- Total structure area: 1,950
- Total interior livable area: 1,950 sqft
- Finished area above ground: 1,434
- Finished area below ground: 516
Property
Parking
- Total spaces: 2
- Parking features: Attached, Paved, Off Street, Driveway
- Attached garage spaces: 1
- Has uncovered spaces: Yes
Features
- Stories: 2
- Patio & porch: Porch
- Has private pool: Yes
- Pool features: In Ground
Lot
- Features: Level
Details
- Additional structures: Pool House
- Parcel number: 374527
- Zoning: G-3
Construction
Type & style
- Home type: Condo
- Architectural style: Ranch
- Property subtype: Condominium
- Attached to another structure: Yes
Materials
- Shingle Siding, Shake Siding, Wood Siding
Condition
- New construction: No
- Year built: 1976
Details
- Builder model: Peabody Model
Utilities & green energy
- Sewer: Public Sewer
- Water: Public
Community & HOA
Community
- Features: Adult Community 55, Basketball Court, Golf, Park, Playground, Putting Green
- Senior community: Yes
- Subdivision: Oronoque
HOA
- Has HOA: Yes
- Amenities included: Bocci Court, Clubhouse, Exercise Room/Health Club, Golf Course, Health Club, Recreation Facilities, Tennis Court(s), Management
- Services included: Maintenance Grounds, Trash, Snow Removal, Pest Control, Pool Service
- HOA fee: $556 monthly
Location
- Region: Stratford
Financial & listing details
- Price per square foot: $203/sqft
- Tax assessed value: $131,740
- Annual tax amount: $5,296
- Date on market: 8/13/2025
Price history
| Date | Event | Price |
|---|---|---|
| 10/27/2025 | Sold | $395,000-1.2%$203/sqft |
Source:  Smart MLS #24119133 Report a problem Smart MLS #24119133 Report a problem | ||
| 10/9/2025 | Listed for sale | $399,900$205/sqft |
Source:  William Raveis Real Estate, Mortgage & Insurance #24119133 Report a problem William Raveis Real Estate, Mortgage & Insurance #24119133 Report a problem | ||
| 9/16/2025 | Pending sale | $399,900$205/sqft |
Source: William Raveis Real Estate, Mortgage & Insurance #24119133 Report a problem | ||
| 9/11/2025 | Price change | $399,900-2.4%$205/sqft |
Source: Smart MLS #24119133 Report a problem | ||
| 8/13/2025 | Listed for sale | $409,900+118.6%$210/sqft |
Source: Smart MLS #24119133 Report a problem | ||
| 6/20/2016 | Sold | $187,500+33.9%$96/sqft |
Source: Smart MLS #99137748 Report a problem | ||
| 12/30/2015 | Sold | $140,000-56.9%$72/sqft |
Source: Public Record Report a problem | ||
| 10/13/2004 | Sold | $325,000$167/sqft |
Source: Smart MLS #98200423 Report a problem | ||
Public tax history
| Year | Property taxes | Tax assessment |
|---|---|---|
| 2025 | $5,296 | $131,740 |
| 2024 | $5,296 | $131,740 |
| 2023 | $5,296 +1.9% | $131,740 |
| 2022 | $5,198 0% | $131,740 |
| 2021 | $5,200 -0.4% | $131,740 |
| 2020 | $5,222 -5.6% | $131,740 -5% |
| 2019 | $5,529 -0.1% | $138,670 |
| 2018 | $5,533 -0.2% | $138,670 |
| 2017 | $5,543 +8.1% | $138,670 |
| 2015 | $5,128 -4.3% | $138,670 -7.8% |
| 2014 | $5,360 +2.9% | $150,430 |
| 2013 | $5,211 +0.5% | $150,430 |
| 2012 | $5,187 +0.8% | $150,430 -0.1% |
| 2011 | $5,144 +2.5% | $150,640 |
| 2010 | $5,019 -6.8% | $150,640 -15% |
| 2009 | $5,383 -0.5% | $177,310 |
| 2008 | $5,410 +1.3% | $177,310 |
| 2007 | $5,341 | $177,310 |
Find assessor info on the county website
Neighborhood: 06614
Nearby homes
- $376,1001 bd2 ba1.4k sqft547 Narraganset Ln #A, Stratford, CT 06614Off Market
- $474,4002 bd3 ba1.6k sqft547 Narraganset Ln #B, Stratford, CT 06614Off Market
- $425,0002 bd3 ba2.3k sqft534 Narraganset Ln #A, Stratford, CT 06614Sold
- $475,0001 bd3 ba2k sqft543 N Trl #B, Stratford, CT 06614Sold
- $630,0001 bd3 ba2.1k sqft543 N Trl #A, Stratford, CT 06614Sold
- $629,0003 bd3 ba2.4k sqft538 North Trl #B, Stratford, CT 06614Sold
- $473,7002 bd3 ba1.4k sqft545 Narraganset Ln #A, Stratford, CT 06614Off Market
- $436,8002 bd3 ba1.4k sqft545 Narraganset Ln #B, Stratford, CT 06614Off Market
Nearby schools
GreatSchools rating
- 4/10Chapel SchoolGrades: K-6Distance: 1.2 mi
- 4/10Harry B. Flood Middle SchoolGrades: 7-8Distance: 1.3 mi
- 8/10Bunnell High SchoolGrades: 9-12Distance: 2.6 mi


Get pre-qualified for a loan
At Zillow Home Loans, we can pre-qualify you in as little as 5 minutes with no impact to your credit score.An equal housing lender. NMLS #10287.
Sell for more on Zillow
Get a Zillow Showcase℠ listing at no additional cost and you could sell for .
$419,400
2% more
+$8,388
With Zillow Showcase(estimated)
$427,788
- Connecticut
- Fairfield County
- Stratford
- 06614
- 535 Narraganset Lane Unit B
Nearby cities
Nearby neighborhoods
Nearby zip codes
Other Stratford Topics
