Skip main navigation
Closed
  • $485,000

    535 New Salem Rd #27, Statesville, NC 28625

    3beds
    2,567sqft
    Single Family Residence
    Built in 2022
    0.76 Acres Lot
    $482,300 Zestimate®
    $189/sqft
    $2,255 Estimated rent

    Home value

    $482,300

    $449,000 - $521,000

    $2,255/mo

    Zestimate® history
    Loading
    Loading...

    Owner options

    List your home for rent

    $2,255/mo

    Rent Zestimate®

    Find your next renter with Zillow Rental Manager. Plus, with online applications, you can quickly screen prospective tenants – for free.

    Learn more

    $2,255/mo

    Rent Zestimate®

    Refinance and save

    $2,861/mo

    Est. payment

    Refinancing to a lower rate could help reduce your monthly payments and save thousands over the life of the loan.

    See today's rates

    $2,861/mo

    Est. payment

    Explore your selling options

    Work with a Zillow partner agent

    Leverage their expertise and Zillow's premium Showcase listings to get your home seen by more buyers.

    Get started

    List with your own agent

    Get your home in front of millions of buyers by listing it on Zillow.

    Learn how to do it

    Sell it yourself

    Take full control of how buyers see your home on Zillow by listing For Sale by Owner (FSBO).

    List your home

    What's special

    High ceilingsRich wood-style floorsDedicated officeNeutral paletteBeautifully tiled showerGenerous pantryMain-level primary suite
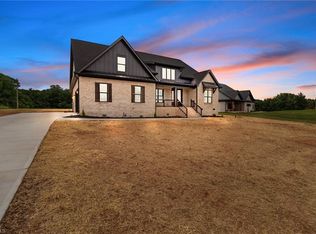
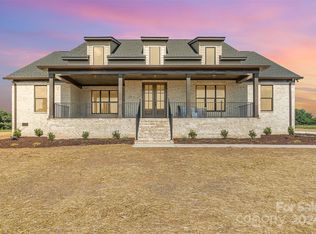
    This 3-bedroom, 2-bath, luxury custom built residence in Statesville’s desirable New Salem Estates offers 2,567 sq ft of light-filled elegance on a 0.76-acre lot with a Brazilian concrete driveway! High ceilings, rich wood-style floors, and a neutral palette create a bright, open-concept flow throughout the living area. A crackling fireplace flanked by built-in shelves sets the mood for relaxed evenings, while the sunroom invites quiet mornings with a cup of coffee and peaceful pastoral scenes. Your inner chef will appreciate the kitchen’s sleek electric cooktop, pendant-lit island, generous pantry, and stylish backsplash that ties it all together. Retreat to the main-level primary suite, featuring a beautifully tiled shower and an oversized walk-in closet. A finished room above the garage adapts to your lifestyle, while the dedicated office makes staying organized effortless. Just a short drive from I-77 and I-40.

    Zillow last checked:

    Listing updated:

    Listing Provided by:

    Amber Benfield amberlknbroker@gmail.com,

    Waters Edge Real Estate Firm Inc

    Bought with:

    Tammy Mallory

    EXP Realty LLC Mooresville

    Source: Canopy MLS as distributed by MLS GRID,MLS#: 4333023MLS Logo

    Facts & features

    Interior

    Bedrooms & bathrooms
    • Bedrooms: 3
    • Bathrooms: 2
    • Full bathrooms: 2
    • Main level bedrooms: 3
    Primary bedroom
    • Level: Main
    Bedroom s
    • Level: Main
    Bedroom s
    • Level: Main
    Bathroom full
    • Level: Main
    Bathroom full
    • Level: Main
    Bonus room
    • Level: Main
    Kitchen
    • Level: Main
    Laundry
    • Level: Main
    Living room
    • Level: Main
    Sunroom
    • Level: Main
    Heating
    • Heat Pump, Propane
    Cooling
    • Central Air
    Appliances
    • Included: Dishwasher, Microwave, Refrigerator
    • Laundry: Laundry Room
    Features
    • Has basement: No
    • Fireplace features: Gas Log
    Interior area
    • Total structure area: 2,567
    • Total interior livable area: 2,567 sqft
    • Finished area above ground: 2,567
    • Finished area below ground: 0

    Property

    Parking
    • Total spaces: 2
    • Parking features: Attached Garage, Garage on Main Level
    • Attached garage spaces: 2
    Features
    • Levels: 1 Story/F.R.O.G.
    Lot
    • Size: 0.76 Acres
    Details
    • Parcel number: 4774244948.000
    • Zoning: R20
    • Special conditions: Standard

    Construction

    Type & style
    • Home type: SingleFamily
    • Architectural style: Ranch
    • Property subtype: Single Family Residence
    Materials
    • Brick Full, Hardboard Siding
    • Foundation: Slab
    Condition
    • New construction: No
    • Year built: 2022

    Utilities & green energy

    • Sewer: Septic Installed
    • Water: County Water

    Community & neighborhood

    Location
    • Region: Statesville
    • Subdivision: New Salem Estates

    Other

    Other facts
    • Road surface type: Concrete

    Price history

    DateEventPrice
    2/5/2026Sold$485,000-2.4%$189/sqft
    Source: Canopy MLS as distributed by MLS GRID #4333023 Report a problem
    1/5/2026Listed for sale$497,000-0.4%$194/sqft
    Source: Canopy MLS as distributed by MLS GRID #4333023 Report a problem
    12/8/2025Listing removed$499,000$194/sqft
    Source: Canopy MLS as distributed by MLS GRID #4289754 Report a problem
    10/9/2025Price change$499,000-3.9%$194/sqft
    Source: Canopy MLS as distributed by MLS GRID #4289754 Report a problem
    10/3/2025Price change$519,000-1.1%$202/sqft
    Source: Canopy MLS as distributed by MLS GRID #4289754 Report a problem
    9/23/2025Price change$525,000-0.8%$205/sqft
    Source: Canopy MLS as distributed by MLS GRID #4289754 Report a problem
    9/4/2025Price change$529,000-1.9%$206/sqft
    Source: Canopy MLS as distributed by MLS GRID #4289754 Report a problem
    8/7/2025Listed for sale$539,000$210/sqft
    Source: Canopy MLS as distributed by MLS GRID #4289754 Report a problem

    Public tax history

    Tax history is unavailable.

    Neighborhood: 28625

    Nearby schools

    GreatSchools rating
    Get a cash offer in 3 minutes
    Find out how much your home could sell for in as little as 3 minutes with a no-obligation cash offer.
    Estimated market value
    $482,300
    Get a cash offer in 3 minutes
    Find out how much your home could sell for in as little as 3 minutes with a no-obligation cash offer.
    Estimated market value
    $482,300