Welcome to 535 Park Avenue, an exquisite pre-war cooperative designed by Herbert Lucas and built in 1909. Nestled in one of Manhattan’s most prestigious neighborhoods between 61st and 62nd Streets, this 15-story building offers an unparalleled level of white glove service.
This expansive residence features a sophisticated layout, currently configured as a two-bedroom plus library, with the potential to easily be restored to a three-bedroom configuration. With 4 bathrooms and a separate laundry room, the home exudes timeless elegance and pre-war charm, featuring original details such as high ceilings, oak hardwood floors, classic moldings, oversized windows and four exposures.
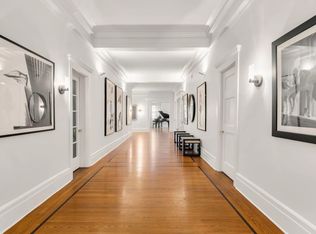
Upon stepping into the semi-private elevator landing, you are greeted by an elegant entrance foyer, leading to a grand gallery. The corner living room is the heart of the home, complete with a wood-burning fireplace and Juliet balcony with expansive western views overlooking Park Avenue. The formal dining room, accessible from both the foyer and kitchen, provides a gracious setting for entertaining.
The spacious primary bedroom features an entire wall of custom closets, a wood-burning fireplace, an en-suite windowed bath, and a dressing room with mirrored vanity. The additional bedrooms also offer en-suite baths, ample closet space, and flexibility for various layouts. The library features another wood burning fireplace and currently has one of the two walk-in closets set up as a thoughtfully designed bar. All rooms are generously proportioned, showcasing the grandeur of pre-war architecture with ceilings reaching up to 10’6”.
This premier residence is an entertainer’s dream, with its classic and gracious layout, four wood-burning fireplaces, and stunning pre-war details. The building itself is impeccably maintained, offering residents access to a newly renovated common terrace on the 15th floor roof, as well as a storage unit and extra laundry in the basement. Its prime location provides proximity to Central Park, Museum Mile, and the upscale boutiques of Madison Avenue, as well as excellent public transportation options.
Experience the timeless sophistication and refined luxury of 535 Park Avenue, where historic charm meets modern convenience in the heart of the Upper East Side.
Max Financing - 40%
Pied A Terres - case by case basis
Flip Tax- 2% payable by the purchaser
Sold
$3,950,000
535 Park Ave APT 4AB, New York, NY 10065
3beds
--sqft
Coop
Built in 1910
-- sqft lot
$-- Zestimate®
$--/sqft
$7,872 Estimated rent
Home value
Not available
Estimated sales range
Not available
$7,872/mo
Zestimate® history
Owner options
List your home for rent
$7,872/mo
Rent Zestimate®
Find your next renter with Zillow Rental Manager. Plus, with online applications, you can quickly screen prospective tenants – for free.
$7,872/mo
Rent Zestimate®
Refinance and save
$30,643/mo
Est. payment
Refinancing to a lower rate could help reduce your monthly payments and save thousands over the life of the loan.
$30,643/mo
Est. payment
Explore your selling options
Work with a Zillow partner agent
Leverage their expertise and Zillow's premium Showcase listings to get your home seen by more buyers.
Get startedList with your own agent
Get your home in front of millions of buyers by listing it on Zillow.
Learn how to do itSell it yourself
Take full control of how buyers see your home on Zillow by listing For Sale by Owner (FSBO).
List your homeWhat's special
Oversized windowsWood-burning fireplacesFour exposuresHigh ceilingsJuliet balconyDressing roomExpansive western views
Zillow last checked:
Listing updated:
Listed by:
Megan Niwinski,
City Connections Realty
Source: StreetEasy,MLS#: S1739337
Facts & features
Interior
Bedrooms & bathrooms
- Bedrooms: 3
- Bathrooms: 4
- Full bathrooms: 4
Appliances
- Included: Dishwasher, Washer/Dryer
- Laundry: Inside
Features
- Flooring: Hardwood
- Has fireplace: Yes
Interior area
- Total structure area: 0
Property
Accessibility
- Accessibility features: Wheelchair Access
Features
- Patio & porch: Other
- Exterior features: Balcony
- Has view: Yes
- View description: City
Details
- Parcel number: 0139600014AB
- Special conditions: Resale
Construction
Type & style
- Home type: Cooperative
- Property subtype: Coop
Condition
- Year built: 1910
Community & HOA
Community
- Features: Doorman, Full Time Doorman
- Security: Doorman, Full-Time Doorman
- Subdivision: Lenox Hill
HOA
- Has HOA: Yes
- Amenities included: Laundry, Elevator(s)
- Services included: Maintenance
- HOA fee: $9,287 monthly
Location
- Region: New York
Financial & listing details
- Tax assessed value: $20,698,000
- Annual tax amount: $1,085,466
- Date on market: 10/11/2024
Price history
| Date | Event | Price |
|---|---|---|
| 4/28/2025 | Sold | $3,950,000-1.2% |
Source: StreetEasy #S1739337 Report a problem | ||
| 1/6/2025 | Contingent | $3,999,999 |
Source: StreetEasy #S1739337 Report a problem | ||
| 11/12/2024 | Price change | $3,999,999-9% |
Source: StreetEasy #S1739337 Report a problem | ||
| 10/11/2024 | Listed for sale | $4,395,000 |
Source: StreetEasy #1739337 Report a problem | ||
Public tax history
| Year | Property taxes | Tax assessment |
|---|---|---|
| 2019 | -- | -- |
| 2018 | $1,085,466 | $9,314,100 +5% |
| 2017 | -- | $8,872,200 |
Find assessor info on the county website
Neighborhood: Upper East Side
Nearby homes
- $22,200,0005 bd5 ba4.5k sqft535 Park Ave, New York, NY 10065Off Market
- $1,788,300-- bd-- ba-- sqft535 Park Ave #2B, New York, NY 10065Off Market
- $2,527,3002 bd2 ba-- sqft535 Park Ave APT 4C, New York, NY 10065Off Market
- $2,659,800-- bd-- ba-- sqft535 Park Ave #5G, New York, NY 10065Off Market
- $1,600,0005 bd4 ba-- sqft535 Park Ave, Manhattan, NY 10065Sold
- $3,850,0002 bd2 ba1.7k sqft535 Park Ave APT 14C, Manhattan, NY 10065Sold
- $1,008,300-- bd-- ba-- sqft535 Park Ave APT 15C, New York, NY 10065Off Market
- $4,406,2003 bd3 ba-- sqft535 Park Ave APT 5-C, New York, NY 10065Off Market
- $8,500,000-- bd-- ba-- sqft535 Park Ave #15A, New York, NY 10065Sold
Nearby schools
GreatSchools rating
- 9/10East Side Elementary School, PS 267Grades: K-5Distance: 0.2 mi
- 8/10Jhs 167 Robert F WagnerGrades: 6-8Distance: 0.7 mi
- 8/10Art and Design High SchoolGrades: 9-12Distance: 0.4 mi
- New York
- New York County
- New York
- 10065
- Manhattan
- Upper East Side
- 535 Park Ave Apartment 4AB
Nearby cities
Nearby neighborhoods
Nearby zip codes
Other New York Topics
