Nestled in the heart of Baldwin Park, this stunning 3-bedroom, 2.5-bathroom condo offers a lifestyle of comfort and convenience. With an open floor plan and tasteful updates throughout, this home is sure to impress. Step inside to find a spacious living room featuring a cozy fireplace, perfect for relaxing after a long day or staying warm in the winter. The adjoining dining room has an abundance of natural light, with a slider that opens to your own private patio, creating a seamless indoor-outdoor flow. The kitchen offers sleek countertops, tiled backsplash, pull-away sink faucet, and stainless-steel appliances including dishwasher. The cabinetry compliments the space with a well-planned layout including a lazy-Susan, hide-away trashcan, baking sheet storage, wine glass holder, and added floor-to-ceiling pantry. The breakfast bar/counter bar provides additional seating and opens to both the dining and living areas, making it ideal for utilizing the space. The first-floor features laminate hardwood floors, half bathroom, and coat closet. Upstairs, you'll find carpeting on the stairs and in the bedrooms. The bathrooms have been tastefully updated, with a tub/shower combo in one bathroom and a walk-in shower in the other. The master bedroom has an attached private bathroom, two closets, and a balcony where you can enjoy the fresh air. Two of the rooms also have mirrored closet doors. For added convenience, this unit includes a washer and dryer located in an upstairs closet. The attached two-car garage provides plenty of parking and storage space. Located in a gated community, residents enjoy access to a pool, spa, and guest parking. The location is superb, with a park, library, grocery stores, and restaurants just moments away. Make commuting easy with access to the 10, 210, and 605 freeways. Don't miss this rare opportunity to own in one of Baldwin Park’s most desired communities!
Sold for $545,000
Listed by: RE/MAX MASTERS REALTY • Bobbi Hernandez • Contact: 626-967-1779
Bought with: Coldwell Banker West
$545,000
535 Park Shadow Ct, Baldwin Park, CA 91706
3beds
1,155sqft
Condominium
Built in 1987
-- sqft lot
$594,800 Zestimate®
$472/sqft
$3,240 Estimated rent
Home value
$594,800
$565,000 - $625,000
$3,240/mo
Zestimate® history
Owner options
List your home for rent
$3,240/mo
Rent Zestimate®
Find your next renter with Zillow Rental Manager. Plus, with online applications, you can quickly screen prospective tenants – for free.
$3,240/mo
Rent Zestimate®
Refinance and save
$3,841/mo
Est. payment
Refinancing to a lower rate could help reduce your monthly payments and save thousands over the life of the loan.
$3,841/mo
Est. payment
Explore your selling options
Work with a Zillow partner agent
Leverage their expertise and Zillow's premium Showcase listings to get your home seen by more buyers.
Get startedList with your own agent
Get your home in front of millions of buyers by listing it on Zillow.
Learn how to do itSell it yourself
Take full control of how buyers see your home on Zillow by listing For Sale by Owner (FSBO).
List your homeWhat's special
Cozy fireplacePrivate patioPrivate bathroomBreakfast barGuest parkingCounter barHeart of baldwin park
Zillow last checked:
Listing updated:
Listed by:
Bobbi Hernandez DRE #01449036 626-922-1301,
RE/MAX MASTERS REALTY
Bought with:
Joe Rivera, DRE #01456496
Coldwell Banker West
Source: CRMLS,MLS#: CV24046357 Originating MLS: California Regional MLS
Originating MLS: California Regional MLSFacts & features
Interior
Bedrooms & bathrooms
- Bedrooms: 3
- Bathrooms: 3
- Full bathrooms: 1
- 3/4 bathrooms: 1
- 1/2 bathrooms: 1
- Main level bathrooms: 1
Rooms
- Room types: Bedroom
Bedroom
- Features: All Bedrooms Up
Bathroom
- Features: Tub Shower, Walk-In Shower
Kitchen
- Features: Granite Counters
Heating
- Central
Cooling
- Central Air
Appliances
- Included: Dishwasher, Disposal, Gas Oven, Gas Range, Dryer, Washer
- Laundry: Laundry Closet
Features
- Balcony, Open Floorplan, Stone Counters, Unfurnished, All Bedrooms Up
- Flooring: Laminate
- Doors: Mirrored Closet Door(s), Sliding Doors
- Has fireplace: Yes
- Fireplace features: Gas, Living Room
- Common walls with other units/homes: 2+ Common Walls
Interior area
- Total interior livable area: 1,155 sqft
Property
Parking
- Total spaces: 2
- Parking features: Direct Access, Garage, Guest
- Attached garage spaces: 2
Features
- Levels: Two
- Stories: 2
- Entry location: First floor
- Patio & porch: Concrete, Open, Patio
- Pool features: In Ground, Association
- Has spa: Yes
- Spa features: Association, In Ground
- Fencing: Stucco Wall
- Has view: Yes
- View description: Neighborhood
Lot
- Size: 1,155 Square Feet
Details
- Parcel number: 8544017183
- Zoning: BPR3*
- Special conditions: Standard,Trust
Construction
Type & style
- Home type: Condo
- Property subtype: Condominium
- Attached to another structure: Yes
Materials
- Foundation: Slab
Condition
- Turnkey
- New construction: No
- Year built: 1987
Utilities & green energy
- Sewer: Public Sewer
- Water: Public
- Utilities for property: Electricity Connected, Natural Gas Connected, Sewer Connected, Water Connected
Community & HOA
Community
- Features: Biking, Park, Street Lights, Sidewalks, Urban, Gated
- Security: Carbon Monoxide Detector(s), Gated Community, Smoke Detector(s)
HOA
- Has HOA: Yes
- Amenities included: Call for Rules, Picnic Area, Pool, Spa/Hot Tub
- HOA fee: $320 monthly
- HOA name: Beven & Brock
- HOA phone: 626-795-3282
Location
- Region: Baldwin Park
Financial & listing details
- Price per square foot: $472/sqft
- Tax assessed value: $555,900
- Annual tax amount: $7,128
- Date on market: 3/9/2024
- Cumulative days on market: 6 days
- Listing terms: Cash,Conventional,Submit
- Inclusions: Range/oven, dishwasher, Washer/Dryer
- Exclusions: Refrigerator negotiable
- Road surface type: Paved
Price history
| Date | Event | Price |
|---|---|---|
| 4/8/2024 | Sold | $545,000-0.5%$472/sqft |
Source:  CRMLS #CV24046357 Report a problem CRMLS #CV24046357 Report a problem | ||
| 4/2/2024 | Pending sale | $548,000$474/sqft |
Source: CRMLS #CV24046357 Report a problem | ||
| 3/16/2024 | Contingent | $548,000$474/sqft |
Source: CRMLS #CV24046357 Report a problem | ||
| 3/9/2024 | Listed for sale | $548,000+161%$474/sqft |
Source: CRMLS #CV24046357 Report a problem | ||
| 2/20/2018 | Listing removed | $2,100$2/sqft |
Source: McIntire Real Estate Inc. #AR18017291 Report a problem | ||
| 1/24/2018 | Listed for rent | $2,100$2/sqft |
Source: McIntire Management Report a problem | ||
| 5/26/2010 | Sold | $210,000$182/sqft |
Source: Public Record Report a problem | ||
Public tax history
| Year | Property taxes | Tax assessment |
|---|---|---|
| 2025 | $7,128 +65.8% | $555,900 +68.3% |
| 2024 | $4,299 +1.1% | $330,311 +2% |
| 2023 | $4,254 -1.9% | $323,835 +2% |
| 2022 | $4,336 +1.6% | $317,487 +2% |
| 2021 | $4,270 +0.2% | $311,263 +1% |
| 2020 | $4,261 | $308,072 +2% |
| 2019 | $4,261 +11.7% | $302,033 +26.8% |
| 2018 | $3,814 +21.2% | $238,228 +2% |
| 2017 | $3,148 +1.9% | $233,558 +2% |
| 2016 | $3,090 +4.5% | $228,980 +1.5% |
| 2015 | $2,958 -1.3% | $225,542 +2% |
| 2014 | $2,998 | $221,125 +42.7% |
| 2012 | -- | $155,000 -26.7% |
| 2011 | -- | $211,581 +35.1% |
| 2010 | -- | $156,590 -0.2% |
| 2009 | -- | $156,963 +2% |
| 2008 | -- | $153,886 +2% |
| 2007 | -- | $150,870 +2% |
| 2006 | -- | $147,913 |
| 2005 | -- | $147,913 +4% |
| 2004 | -- | $142,170 +1.9% |
| 2003 | -- | $139,566 +2% |
| 2002 | -- | $136,830 +4% |
| 2000 | -- | $131,519 |
Find assessor info on the county website
Neighborhood: 91706
Nearby homes
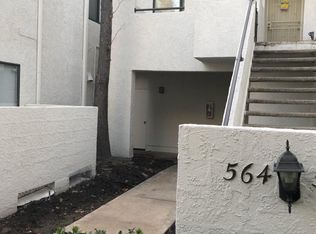
- $--2 bd2 ba900 sqft564 Park Shadow Ct, Baldwin Park, CA 91706Off Market
- $490,8002 bd3 ba1k sqft534 Park Shadow Ct, Baldwin Park, CA 91706Off Market
- $520,9003 bd3 ba1.1k sqft531 Park Shadow Ct, Baldwin Park, CA 91706Off Market
- $481,1002 bd2 ba896 sqft532 Park Shadow Ct, Baldwin Park, CA 91706Off Market

- $444,0002 bd2 ba896 sqft533 Park Shadow Ct, Baldwin Park, CA 91706Off Market
- $437,5002 bd2 ba896 sqft536 Park Shadow Ct, Baldwin Park, CA 91706Off Market
- $447,9002 bd2 ba896 sqft547 Park Shadow Ct #7, Baldwin Park, CA 91706Off Market
- $457,8002 bd2 ba896 sqft546 Park Shadow Ct, Baldwin Park, CA 91706Off Market
Nearby schools
GreatSchools rating
- 3/10Ernest R. Geddes Elementary SchoolGrades: K-5Distance: 0.7 mi
- 7/10BP STEM AcademyGrades: 3-8Distance: 0.7 mi
- 5/10Baldwin Park High SchoolGrades: 9-12Distance: 0.8 mi
Get a cash offer in 3 minutes
Find out how much your home could sell for in as little as 3 minutes with a no-obligation cash offer.
Estimated market value
$594,800
Get a cash offer in 3 minutes
Find out how much your home could sell for in as little as 3 minutes with a no-obligation cash offer.
Estimated market value
$594,800
- California
- Los Angeles County
- Baldwin Park
- 91706
- 535 Park Shadow Ct
Nearby cities
Nearby zip codes
Other Baldwin Park Topics
